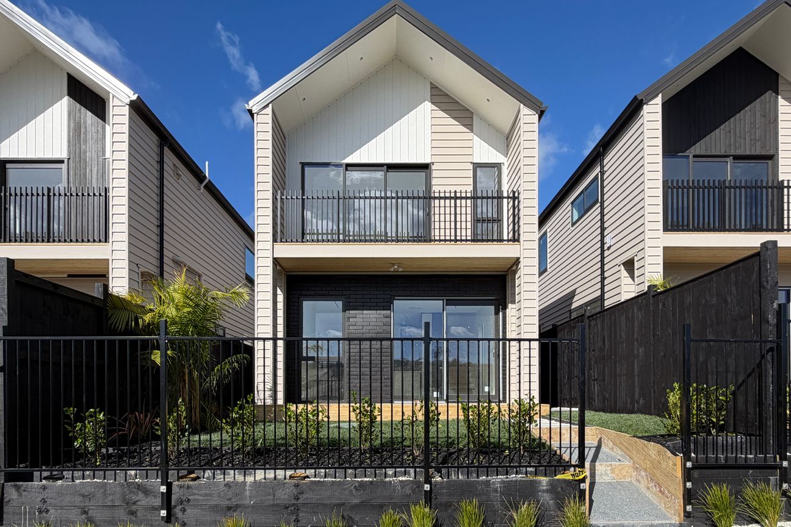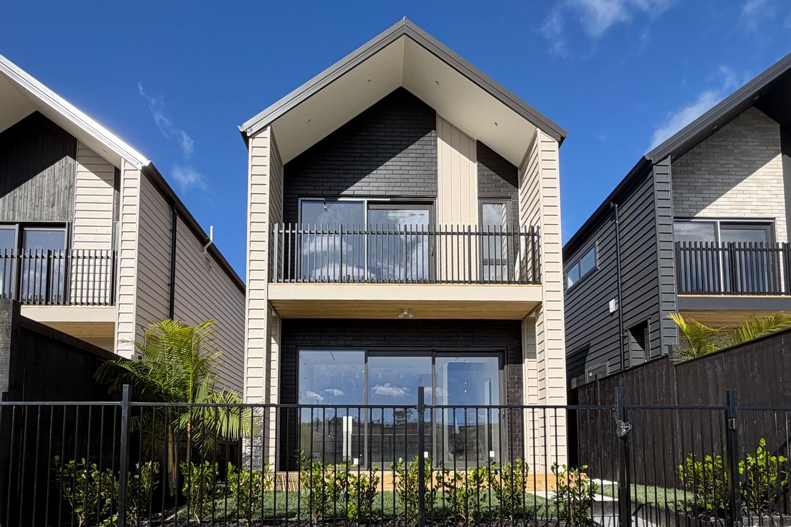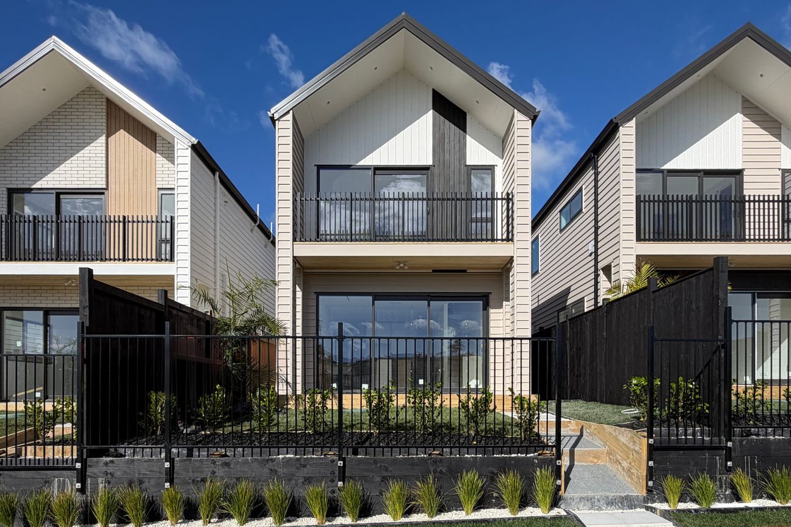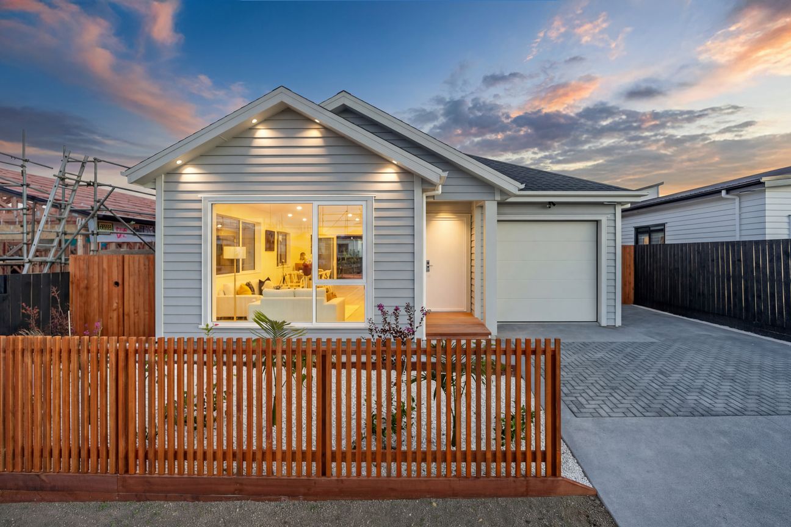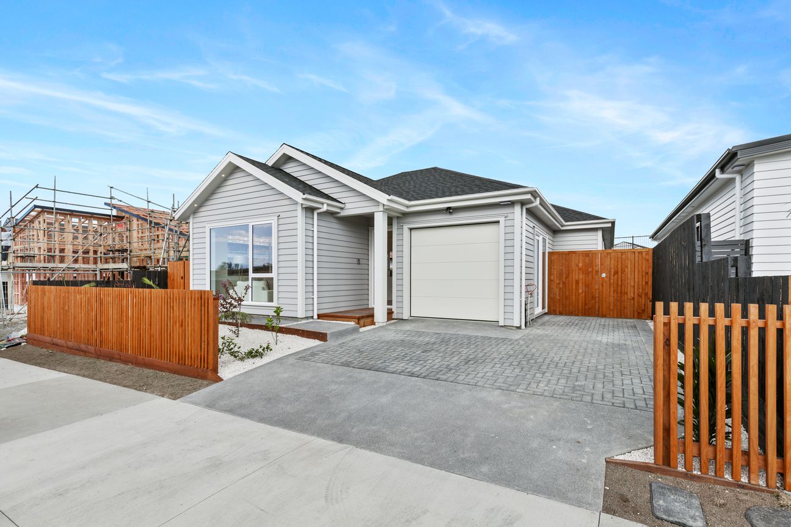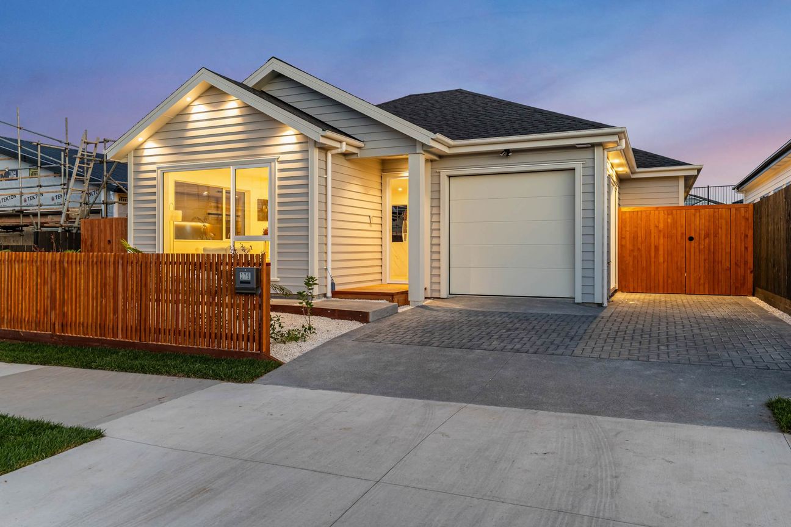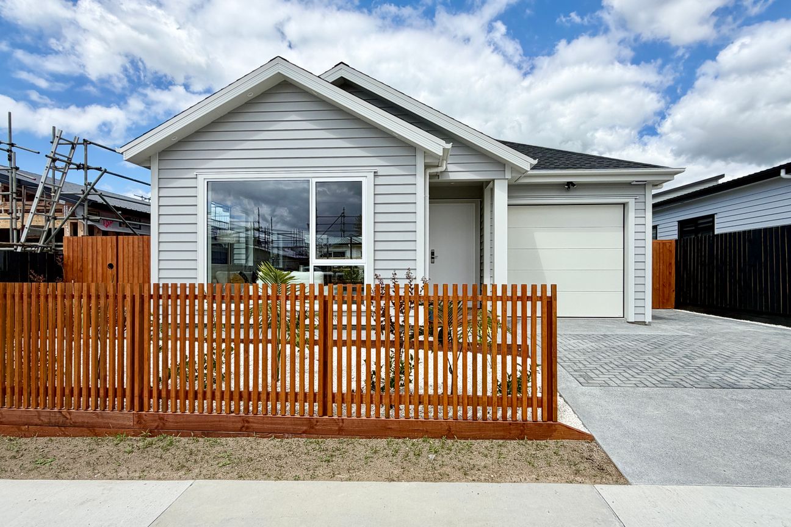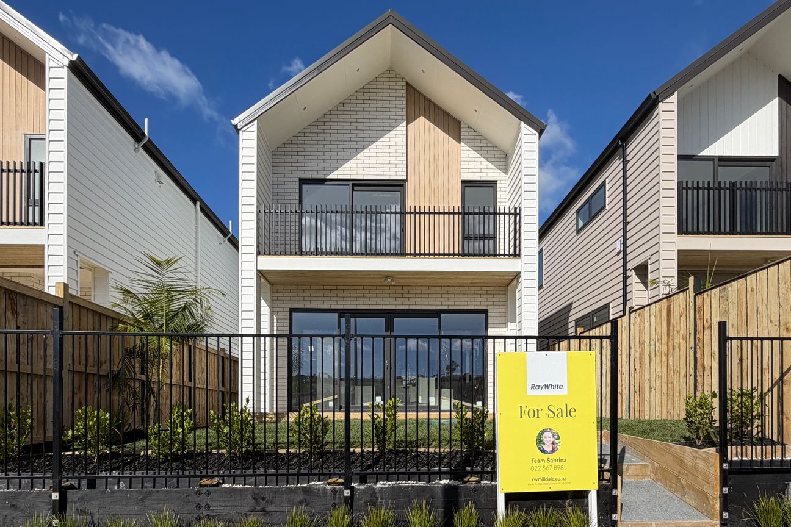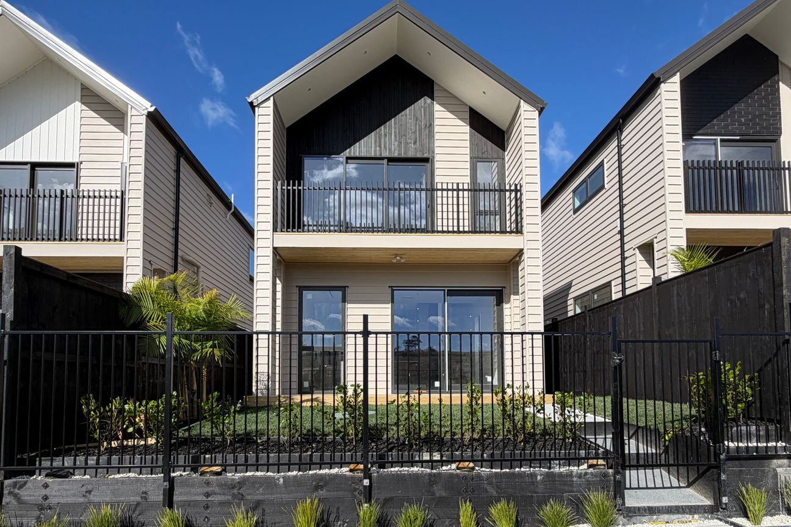
Designed with modern family living in mind, this beautifully presented residence offers approximately 167.4sqm of thoughtfully planned living space (including the porch) on an approximately 195sqm section. Featuring 4 bedrooms, 2.5 bathrooms, and 2 living areas, the home delivers the perfect balance of comfort, functionality, and flexibility for growing families. Backed by the assurance of a 10-Year Master Build Guarantee, it provides peace of mind for years to come. The heart of the home is a spacious open-plan kitchen, dining, and living area, thoughtfully designed to bring family and friends together. The contemporary kitchen combines style and practicality with generous bench space, quality appliances, and excellent storage, creating a welcoming space for everyday meals and effortless entertaining. Seamlessly connected through sliding doors, the sun-filled deck extends the living experience outdoors, offering an ideal setting for summer gatherings, relaxed weekends, or simply enjoying fresh air and sunshine. Upstairs provides a peaceful retreat away from the main living areas. A versatile sitting area adds another layer of flexibility, perfect as a reading space, children's retreat, or a private area to unwind. The master suite offers a comfortable sanctuary with a wardrobe, stylish ensuite, and its own private balcony, creating the perfect spot to enjoy a morning coffee or relax at the end of the day. Three additional bedrooms are generously sized and serviced by a well-appointed family bathroom complete with a bathtub, providing excellent accommodation for family members or guests. Additional features include: -Guest toilet on the ground floor for added convenience -Central air conditioning for year-round comfort -Single internal-access garage with storage and a laundry nook -Intercom -Underfloor heating in bathrooms -Pre-Wired EV charger Located within the thriving Milldale neighbourhood, the home is just minutes from local schools, parks, cafés and shops, with easy motorway access ensuring effortless commuting. A future shopping centre is already planned nearby, further enhancing lifestyle convenience and long-term growth potential. With its versatile design, quality finishes, and modern comforts, this home provides the ideal setting for families seeking a stylish and adaptable lifestyle. Contact Team Sabrina today to arrange your private viewing.Meer tonen
Wat is inbegrepen
Garage
Parkeren
Kerngegevens
Woonoppervlakte167 m²
Perceeloppervlakte195 m²
Slaapkamers4
Badkamers2
GemeenteRodney
Geadverteerd op
realestate.co.nz
na dotaz
Prijsgeschiedenis
Kaart
Locatie
Geschatte locatie op basis van het gebied van de advertentie.