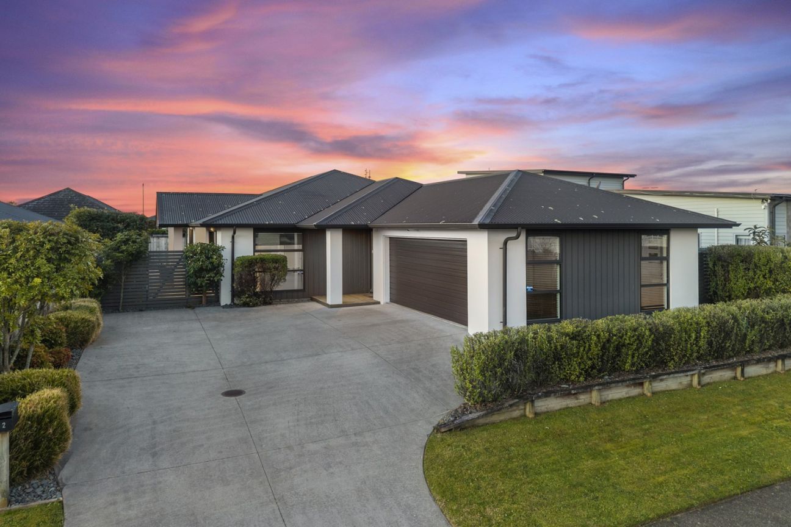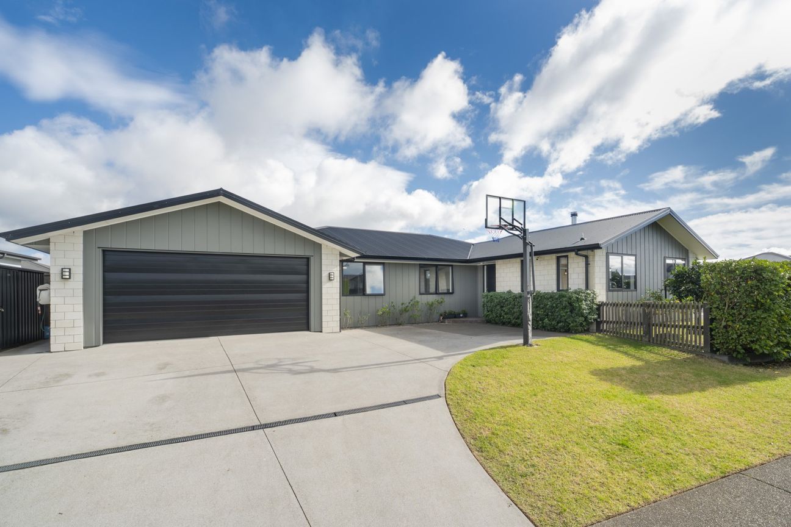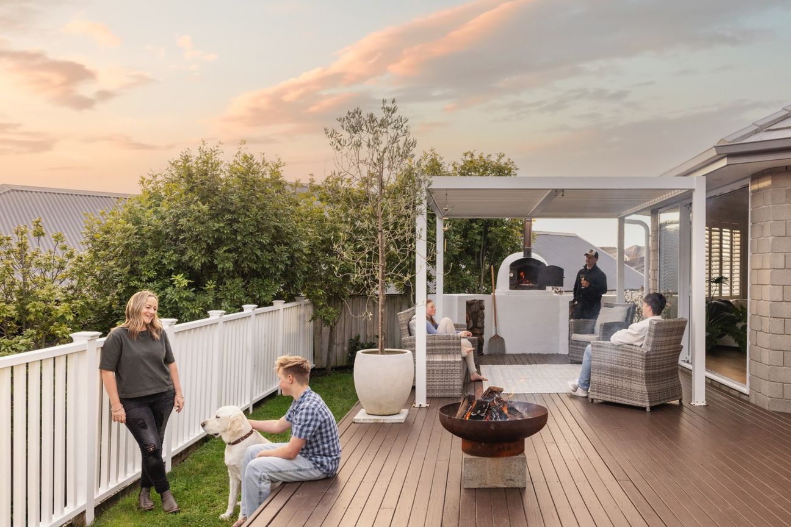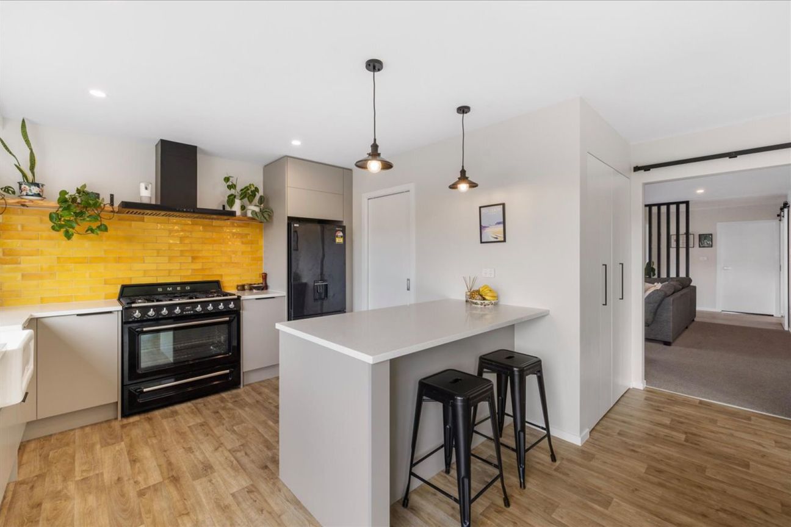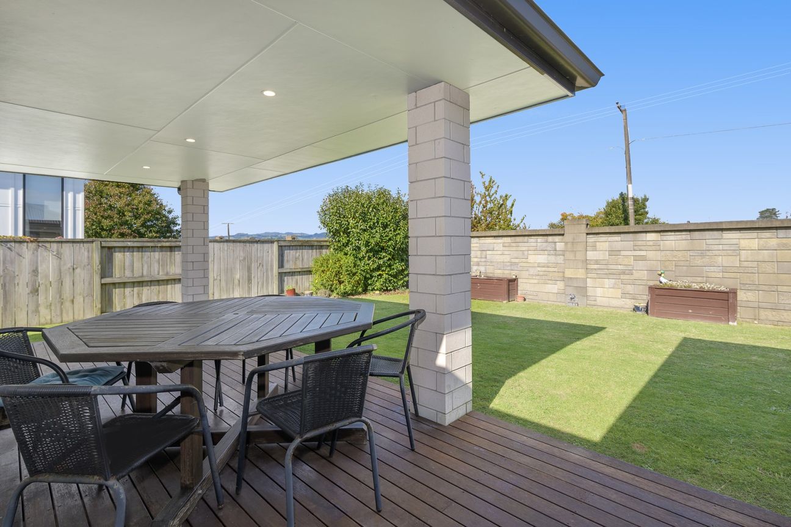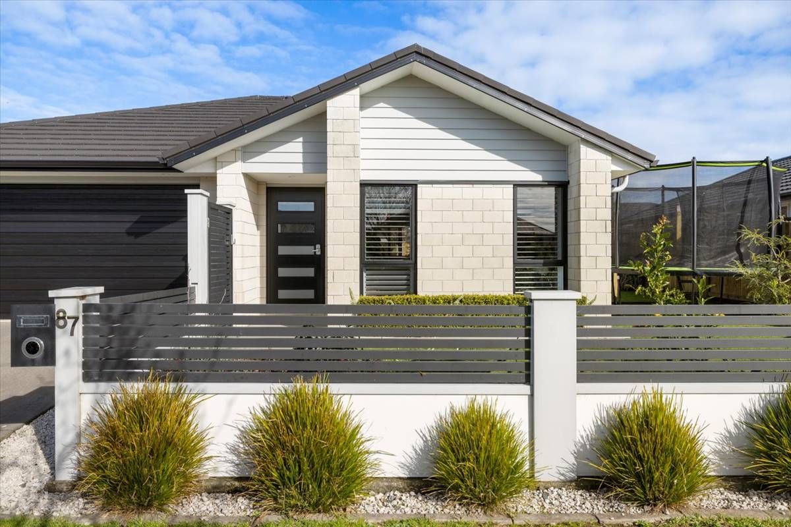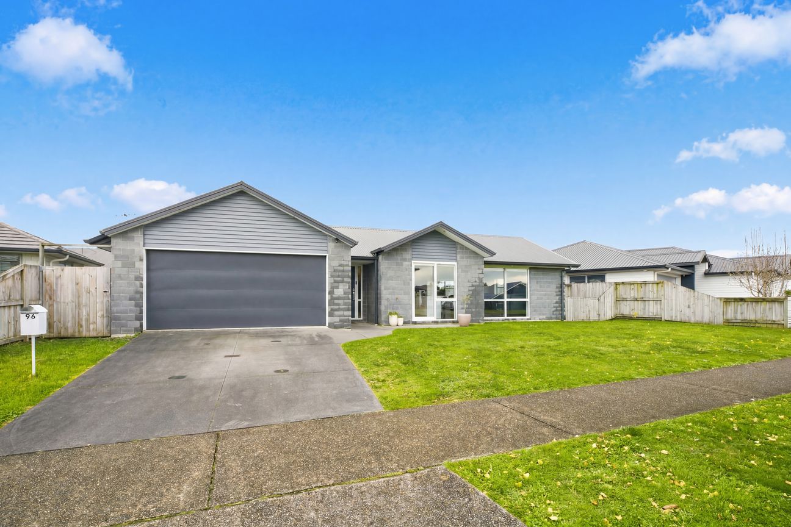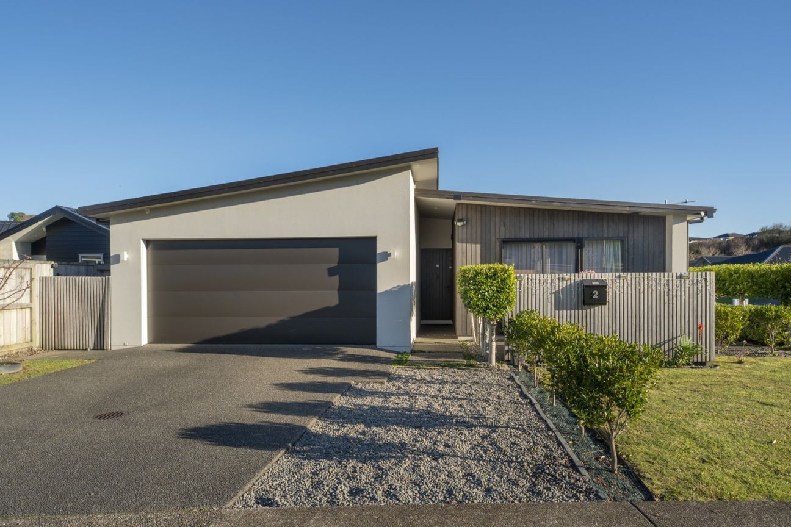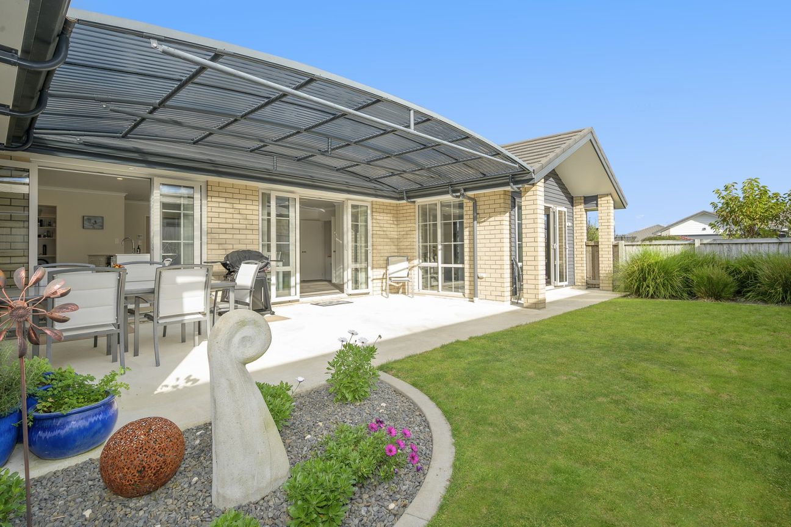
Built by Golden Homes in 2017, this fully fenced home combines a practical layout with contemporary design, offering comfortable living for a range of lifestyles. Quality construction combining brick, Linea weatherboard, and aerated concrete on a cavity system is complemented by a range of thoughtful upgrades throughout the home. At the heart of the home, the stylish kitchen and dining area create a welcoming space for everyday living. Adjacent to the dining area is a dedicated study nook, providing additional flexibility for those working from home, children's study, reading, hobbies, or other day-to-day needs. A separate living room offers an additional space to relax, while the Toshiba ducted heating and cooling system helps maintain a comfortable indoor environment throughout the year. Spread across a generous 210sqm (approx.) floor plan, the home features three generously sized bedrooms, including a master bedroom with an ensuite. Enjoy the separate laundry with plentiful storage. The well-considered layout provides flexibility for everyday family living as well as accommodating guests. Outdoor living is equally appealing, with spacious Garapa Hardwood decks providing a versatile area for outdoor dining, entertaining, or simply enjoying time with family and friends. The decks are directly accessible from both the master bedroom and the dining area, creating a seamless connection between indoor and outdoor living. Established landscaping, including thoughtfully positioned trees, enhances privacy and creates an attractive outdoor setting. Completing the home is an insulated double internal-access garage with carpet, together with generous off-street parking, adding further practicality for everyday living. The surrounding area offers established walking tracks, while the Tauranga Crossing Shopping Centre is only a short drive away, providing convenient access to supermarkets, cafés, restaurants, retail stores, and a wide range of everyday amenities. If you would like to experience everything this home has to offer, we would be delighted to arrange your private viewing.Meer tonen
Wat is inbegrepen
Garage
Parkeren
Kerngegevens
Woonoppervlakte210 m²
Perceeloppervlakte510 m²
Slaapkamers3
Badkamers2
GemeenteTauriko
Geadverteerd op
realestate.co.nz
na dotaz
Prijsgeschiedenis
Kaart
Locatie
Geschatte locatie op basis van het gebied van de advertentie.