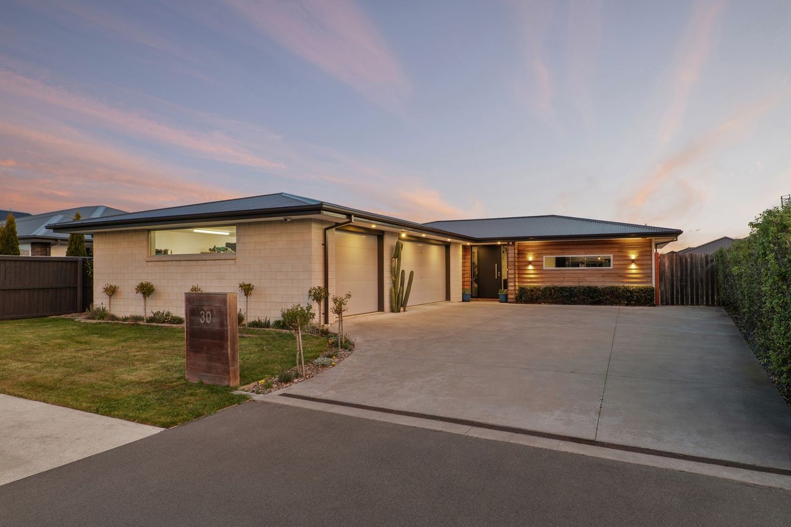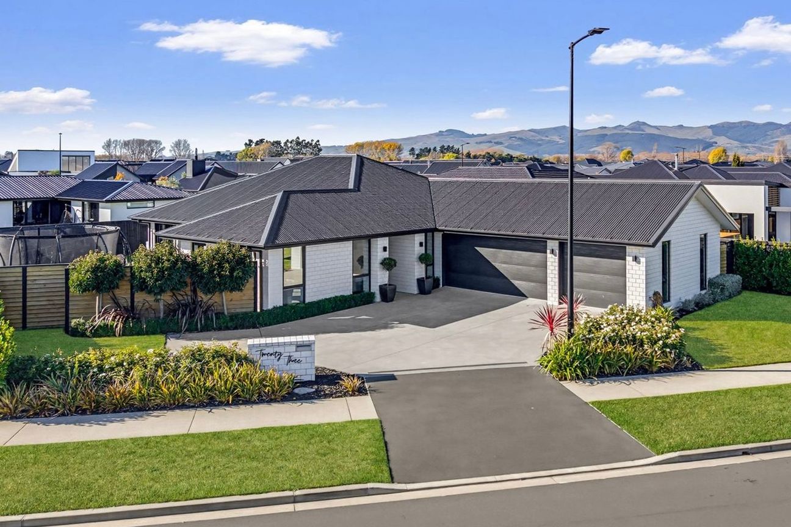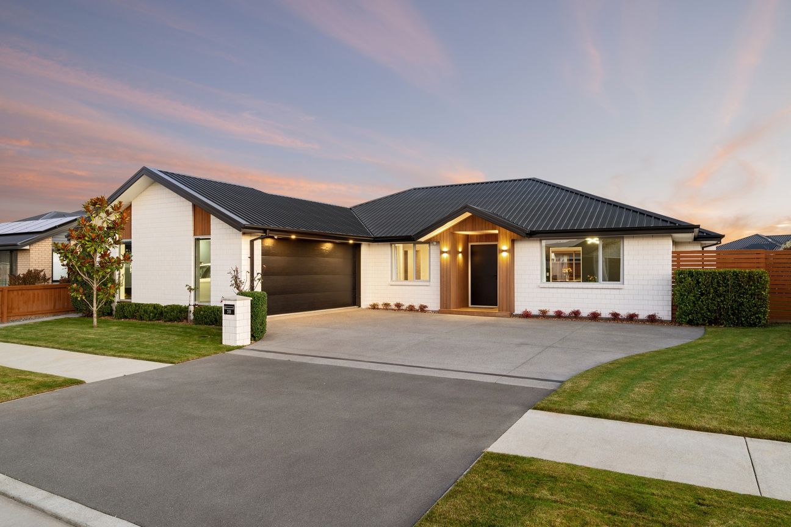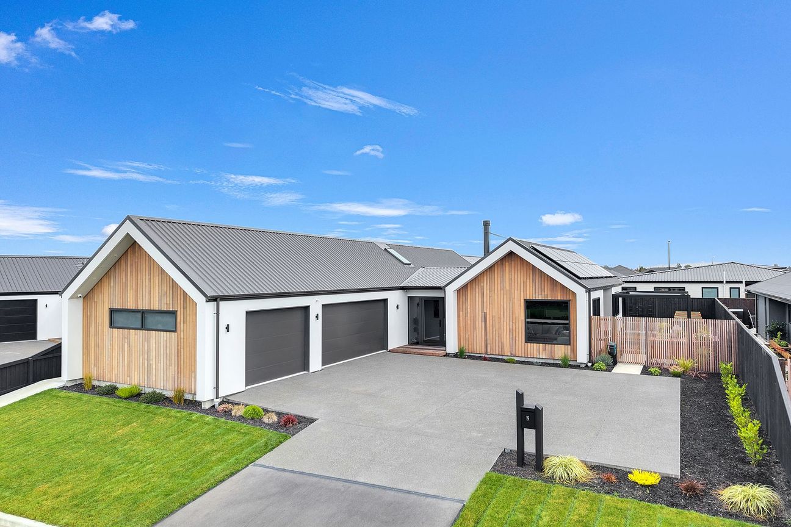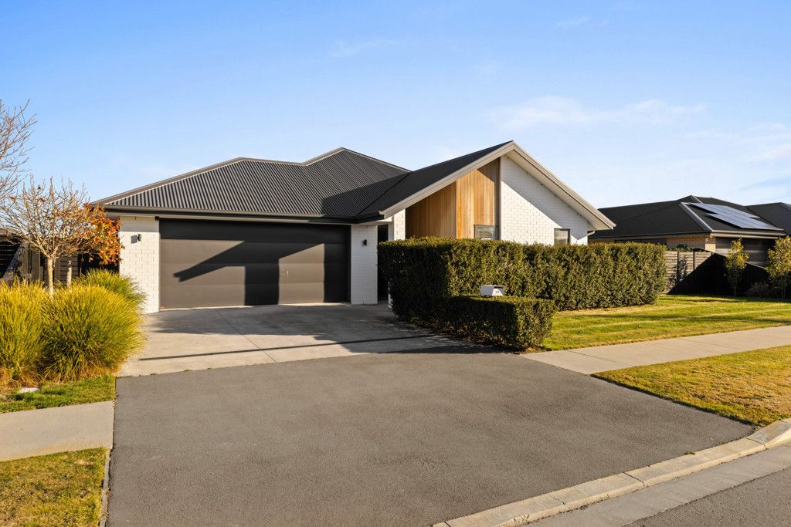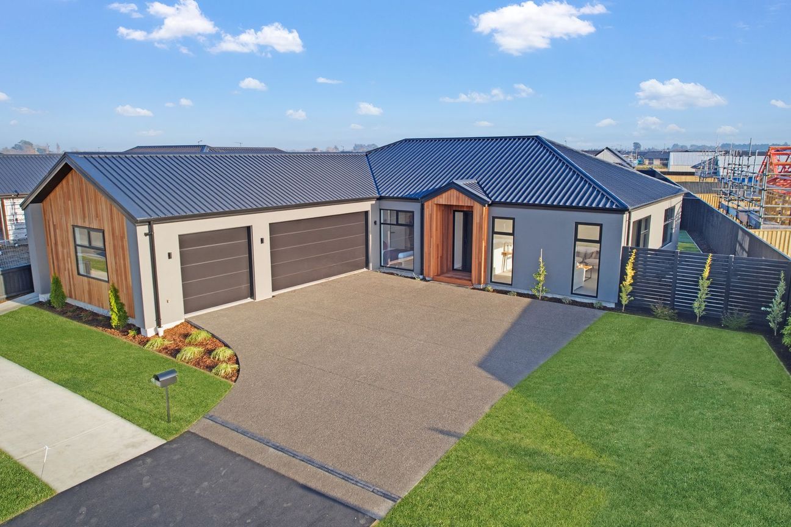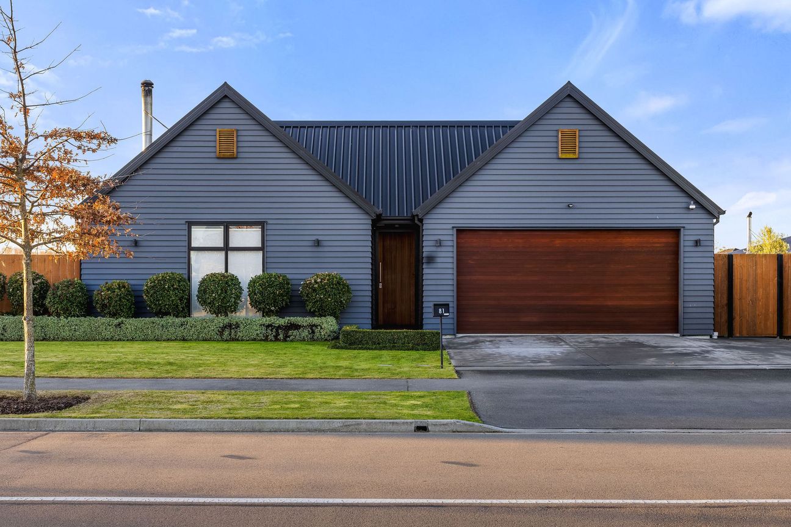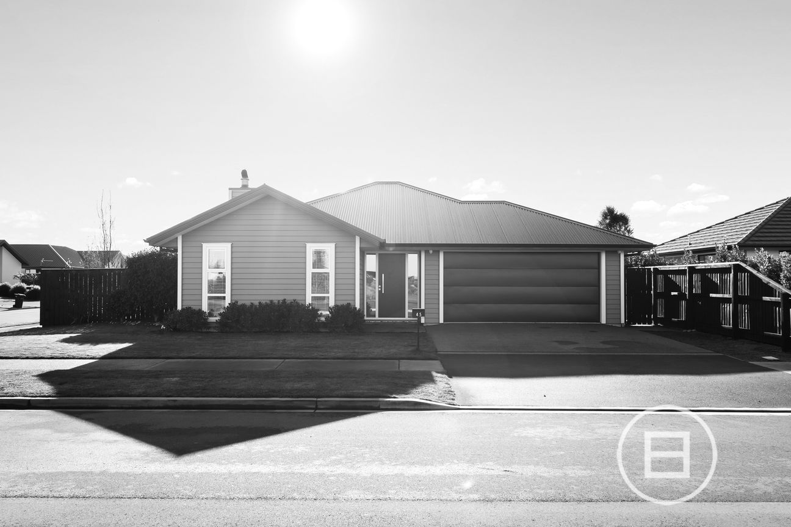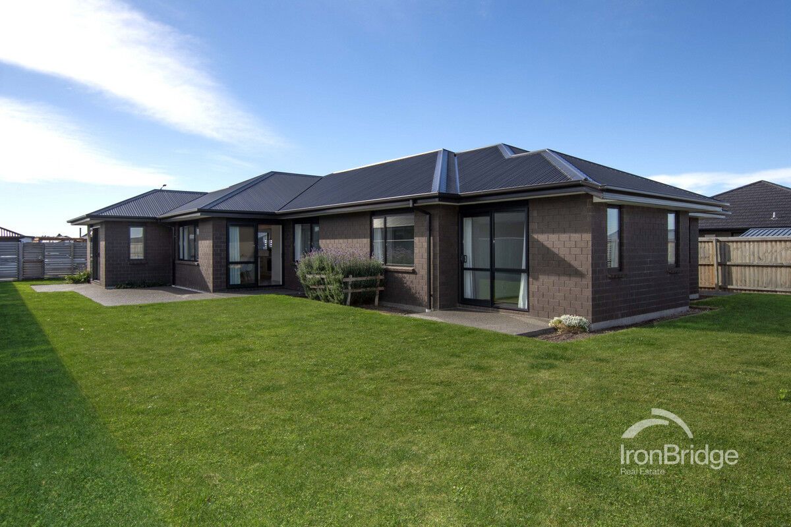
To arrange a viewing, please contact the agent. Deadline sale (unless sold prior) Inviting offers on or before 1pm, Tue 4 Aug 2026 To access and download the Property Files please copy and paste the following link: www.propertyfiles.co.nz/5531151 Set back on Whitehorn Drive, this striking 2020 Que Homes build immediately impresses with its blend of exposed brick and warm cedar accents, giving the home strong street presence and a modern, welcoming feel. Step inside and the entranceway opens into a generous open plan living and dining zone, designed for everyday comfort and effortless entertaining. The adjoining kitchen is well-appointed, offering excellent storage, quality appliances, and an extended bench that makes hosting a breeze. A sliding door provides seamless outdoor flow to a sun soaked patio, perfect for summer BBQs, while the fully fenced section offers ample room for children and pets to play. Planter boxes and a garden shed add practicality to the outdoor space. Accommodation is thoughtfully arranged, with three double bedrooms positioned along the hallway. The master suite sits privately at the end, complete with a well sized walk in wardrobe and ensuite. The remaining bedrooms are serviced by a beautifully finished family bathroom, a separate toilet, and a dedicated laundry located just off the garage. A standout feature is the triple car garage, ideal for vehicles, trailers, boats, and all the toys, with enough space left over for a workshop. Additional off street parking easily caters to a motorhome or caravan. Throughout the home, exceptional storage includes a walk in linen cupboard, further hallway cabinetry, and the comfort of two heat pumps. Located in Rosemerryn, zoned for Lincoln Primary and Lincoln High School, this property offers convenience, community, and lifestyle. With our owners committed to their next move, this is an opportunity not to miss. Get in touch with Bianca Davidson for further details. ** The information presented herein may have been obtained from REINZ/CoreLogic/Local Councils/CERA or other third-party companies, and we are unable to verify its accuracy.Meer tonen
Wat is inbegrepen
Garage
Parkeren
Kerngegevens
Woonoppervlakte214 m²
Perceeloppervlakte660 m²
Slaapkamers3
Badkamers2
Geadverteerd op
realestate.co.nz
na dotaz
Prijsgeschiedenis
Kaart
Locatie
Geschatte locatie op basis van het gebied van de advertentie.