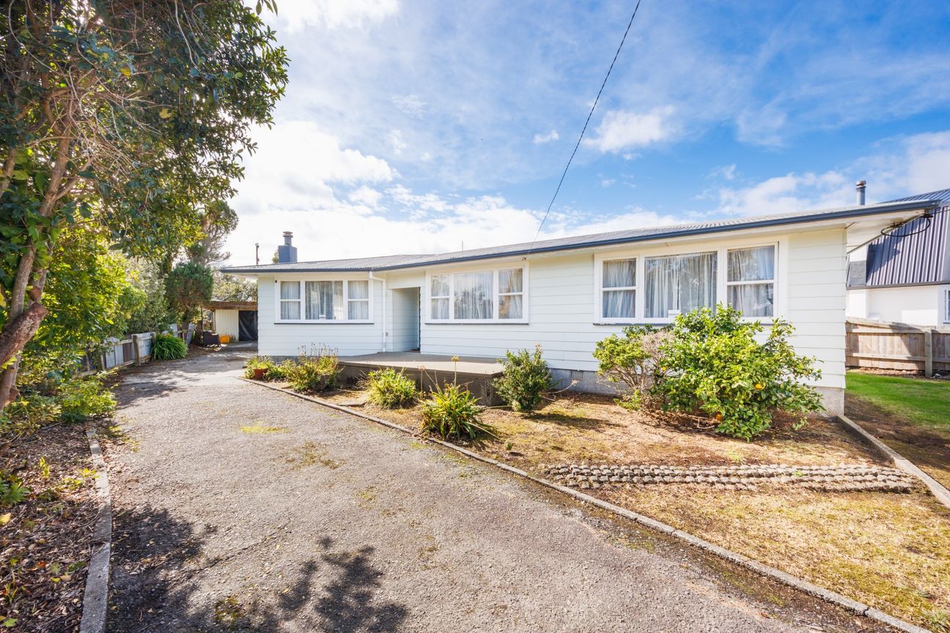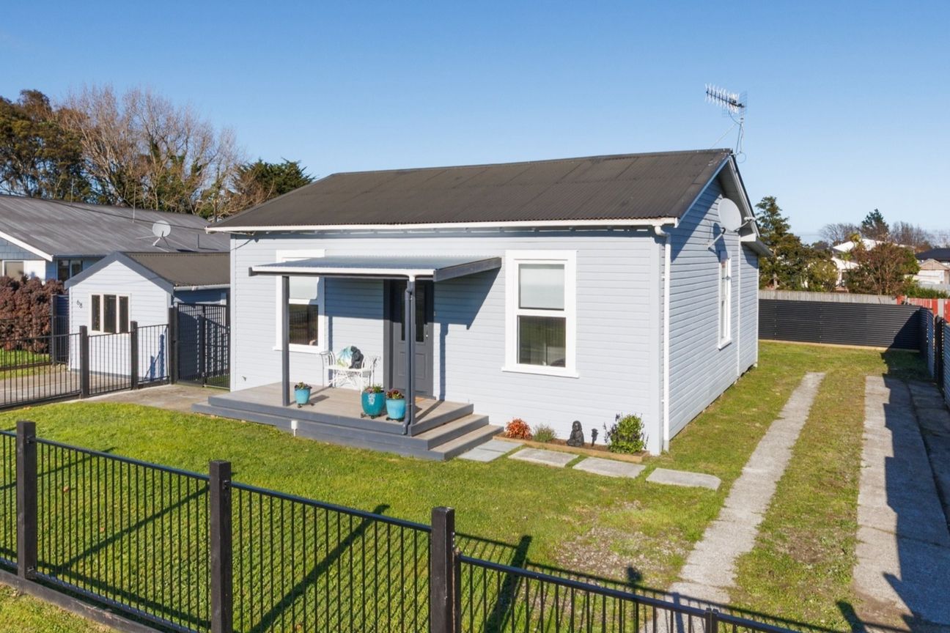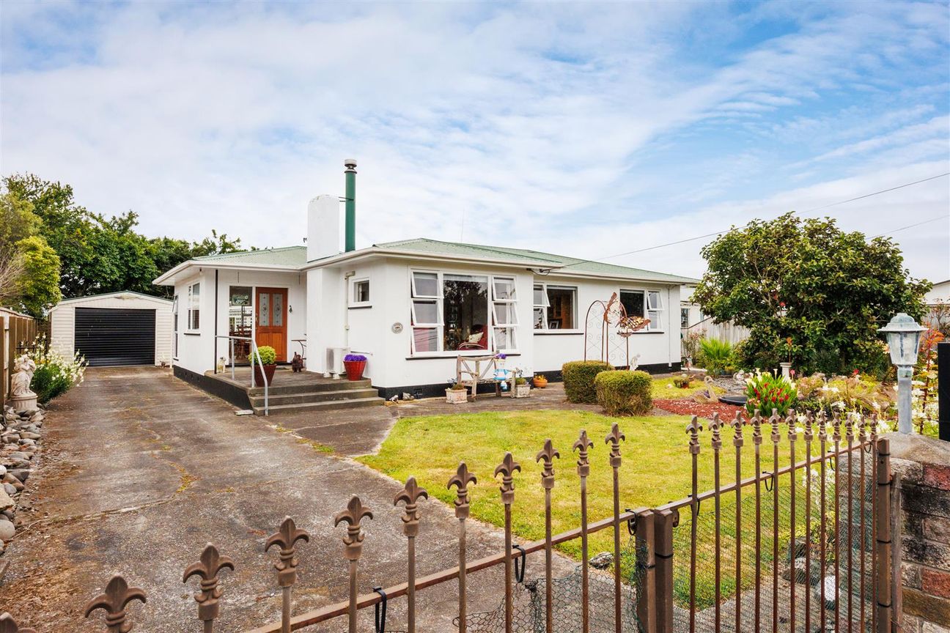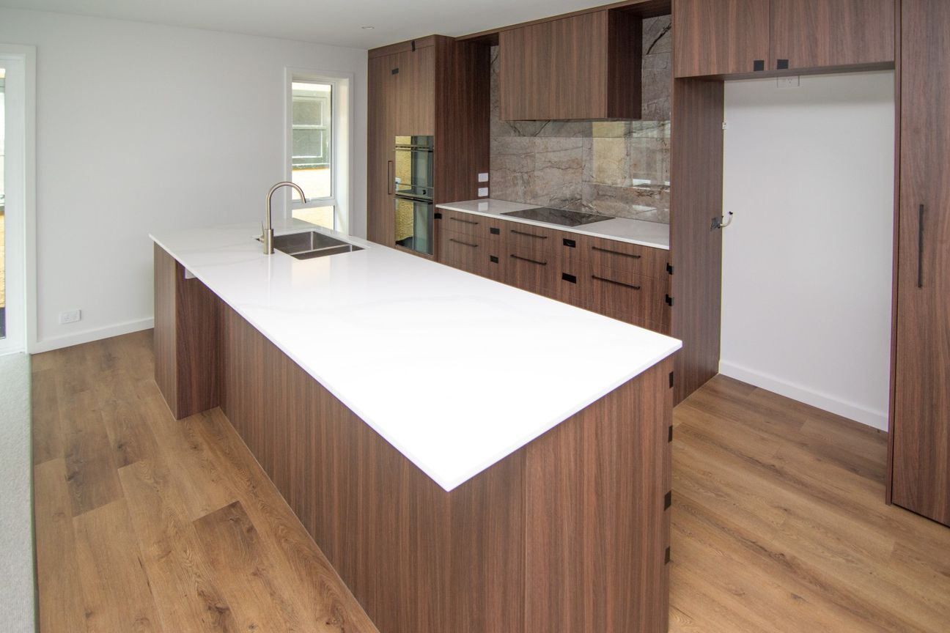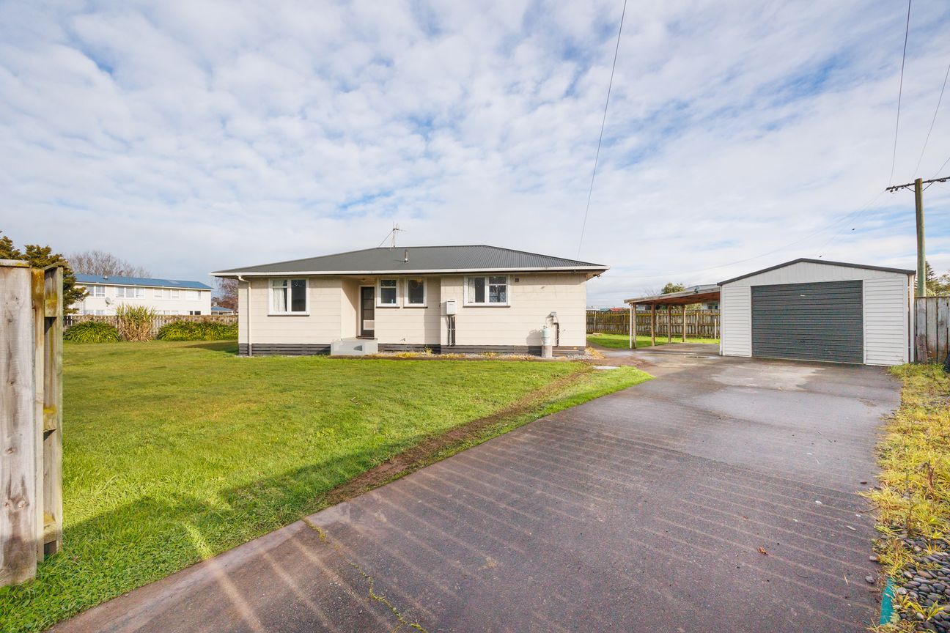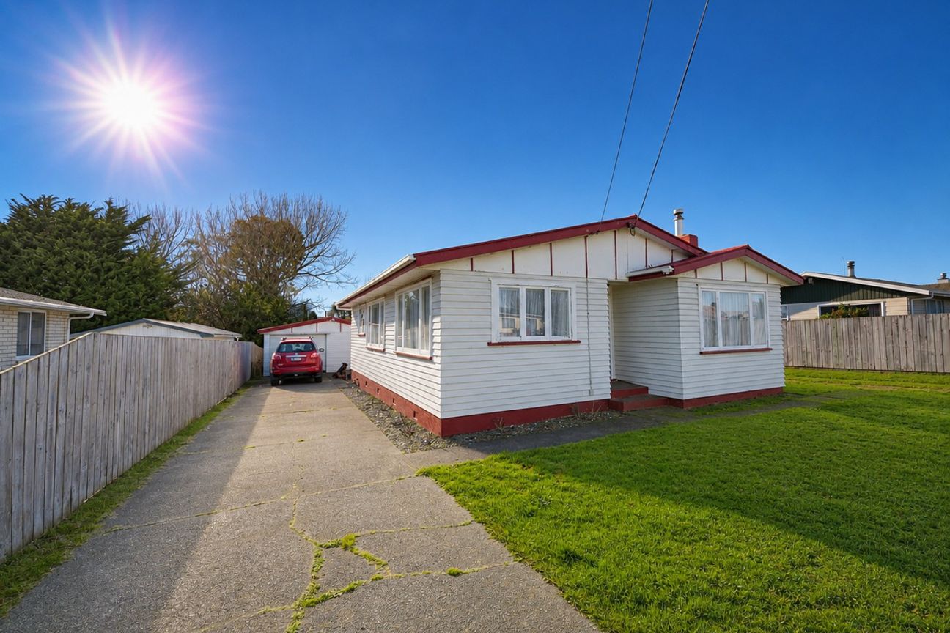
Set in the heart of Sanson village, this well-maintained home sits on a generous 1,012m2 (approx.) section, offering practical living with plenty of room to move. The layout is functional and well considered, with an open-plan kitchen and dining area, and a separate living room that connects seamlessly for easy flow while still providing defined space. A real standout is the dual access - from both the street front and rear lane - making it easy to accommodate vehicles, trailers, a caravan or boat, while getting more out of the section. Located within walking distance to Sanson School and close to local amenities, Sanson continues to attract buyers for its central location and village feel, with easy access to SH1 and SH3, and a straightforward commute to RNZAF Base Ohakea and surrounding centres. A solid, well-located property offering immediate comfort and clear potential to enhance over time. Contact me today for more information or to arrange a private viewing, or pop into an open home to view.Meer tonen
Wat is inbegrepen
Garage
Parkeren
Kerngegevens
Woonoppervlakte120 m²
Perceeloppervlakte1 012 m²
Slaapkamers3
Badkamers1
Geadverteerd op
realestate.co.nz
254.735 €
Prijsgeschiedenis
Kaart
Locatie
Geschatte locatie op basis van het gebied van de advertentie.