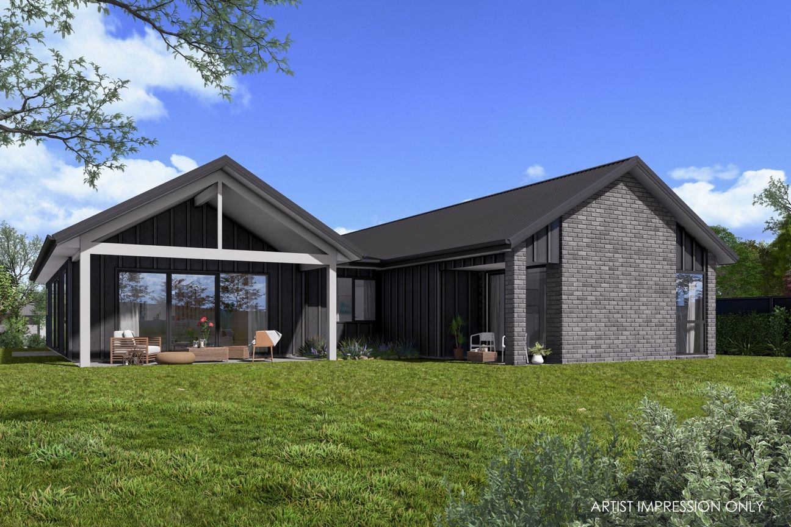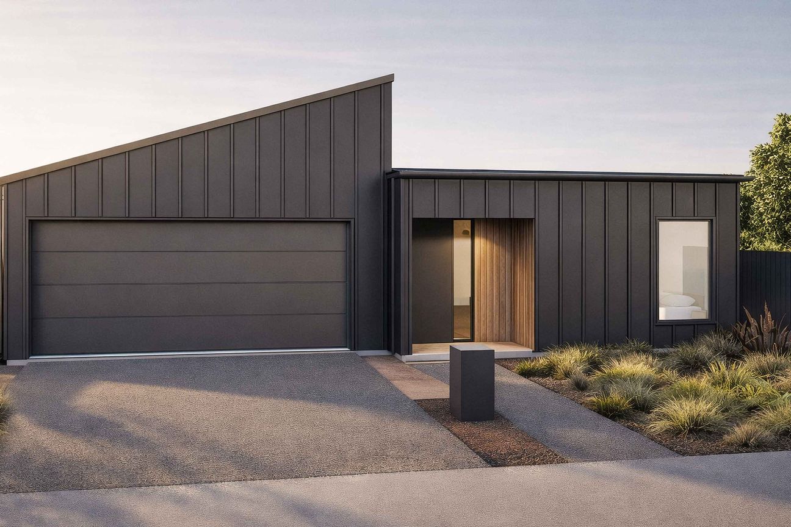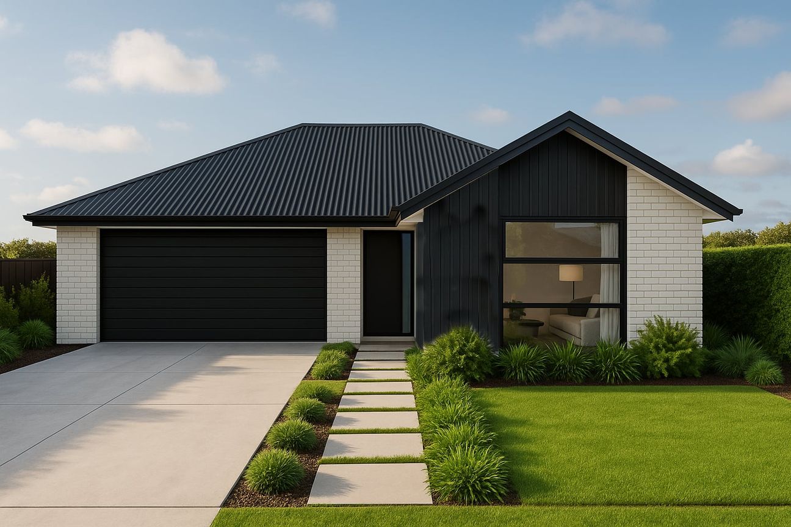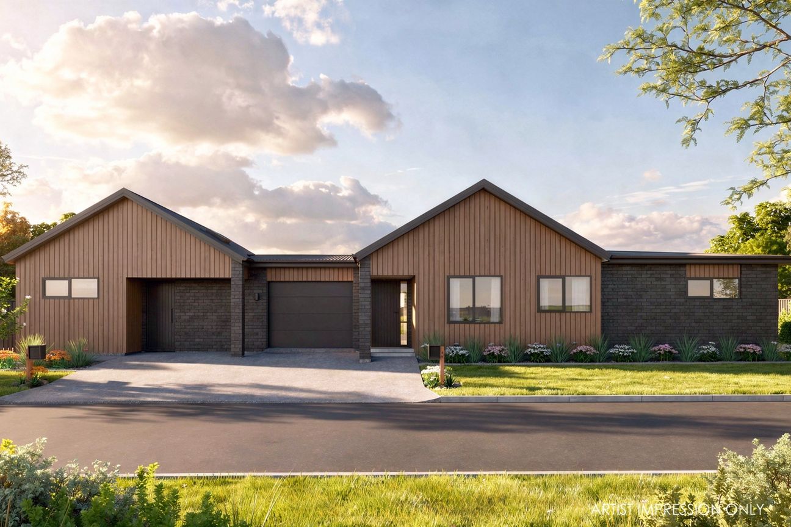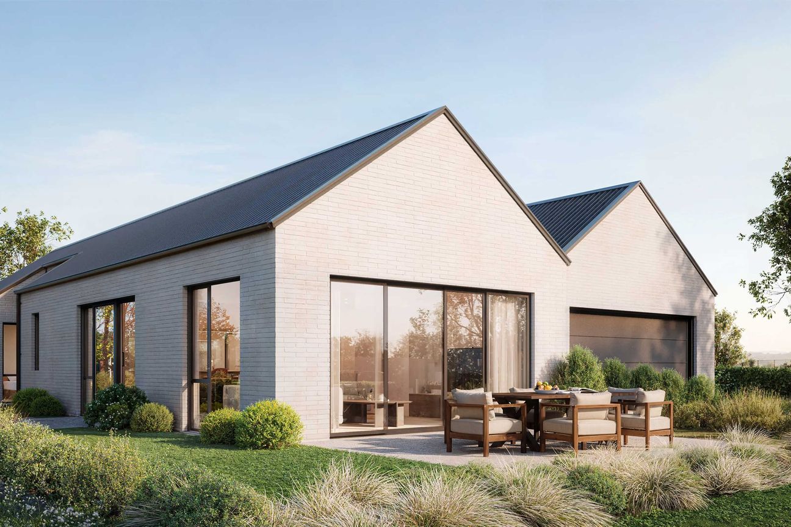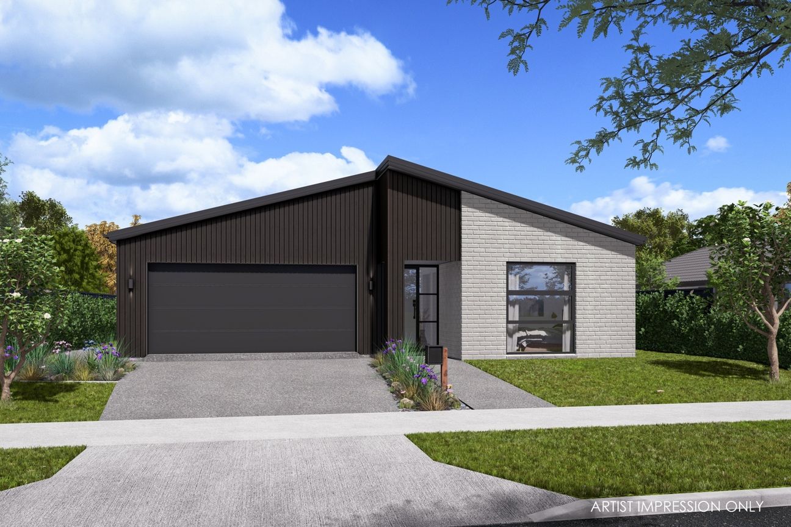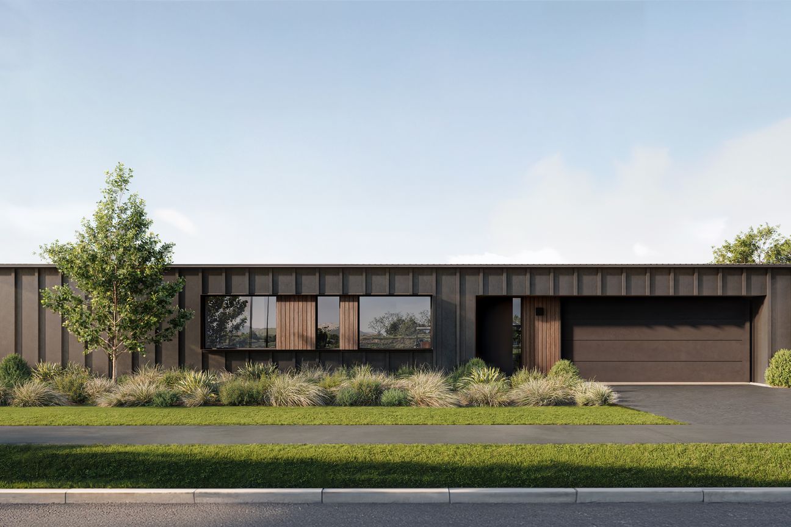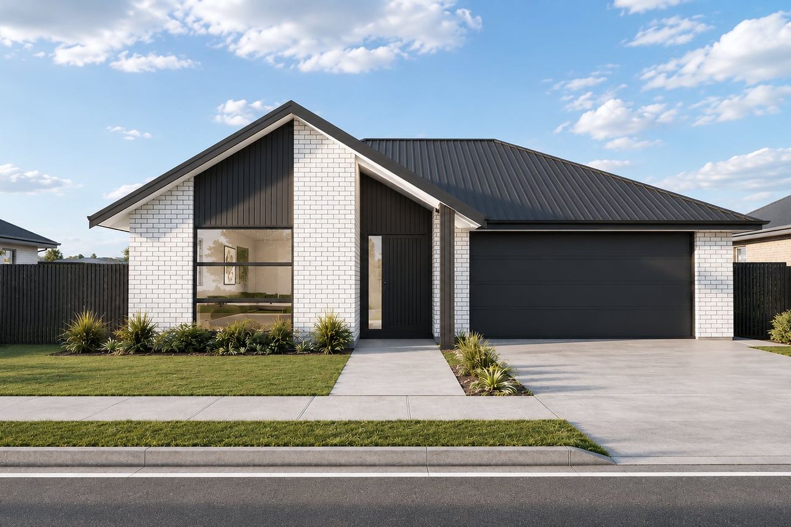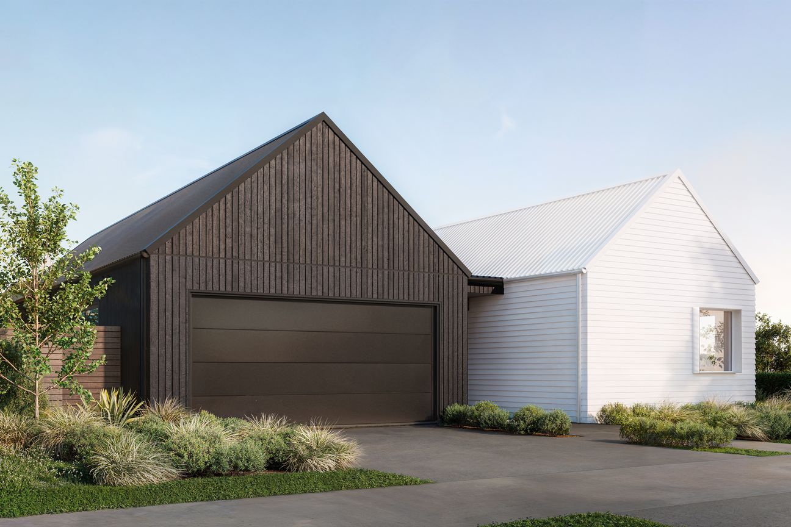
Te Awa Rise is rapidly taking shape, making now the ideal time to secure your place in Cambridge's newest and most sought-after subdivision. With strong buyer interest and limited sections available, delaying could mean missing the opportunity to be part of this exciting new community. Designed with entertaining and family living in mind, the Huatau custom plan features a spacious open-plan kitchen, dining, and living area centred around a designer kitchen with a generous breakfast bar. Large stacker doors create seamless indoor-outdoor flow to two separate outdoor living areas, providing the perfect spaces to relax, entertain, and enjoy year-round living. 4 bedrooms or 3 bedrooms plus office Master bedroom with spacious ensuite, two his and her wardrobes Covered raking Alfresco patio area Designer kitchen Separate toilet Double, internal access insulated garage Stacker slider doors from both living and dining, leading to well positioned outdoor living areas Feature covered entry Landscaping package Hydroseeded lawn landscaped gardens 1/2 Black oxide Concrete driveway & paths Slat fencing and gates as per plan Powder coated steel letterbox Clothesline Fixed price contract 10 year residential build guarantee Fixed price contract - No PC sums or cost escalation clauses. Contact Miranda 021 324 022 today to talk about how this package could be yours.Meer tonen
Wat is inbegrepen
Garage
Parkeren
Kerngegevens
Woonoppervlakte190 m²
Perceeloppervlakte505 m²
Slaapkamers4
Badkamers2
Geadverteerd op
realestate.co.nz
579.976 €
Prijsgeschiedenis
Kaart
Locatie
Geschatte locatie op basis van het gebied van de advertentie.