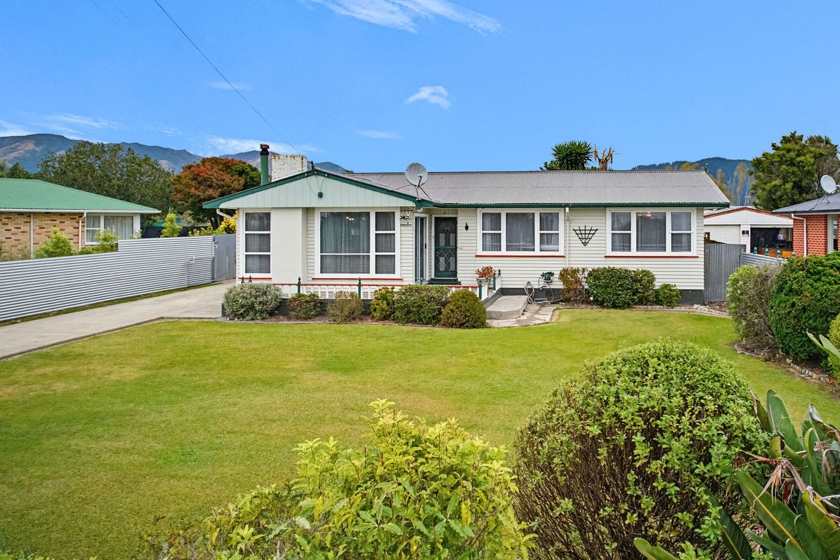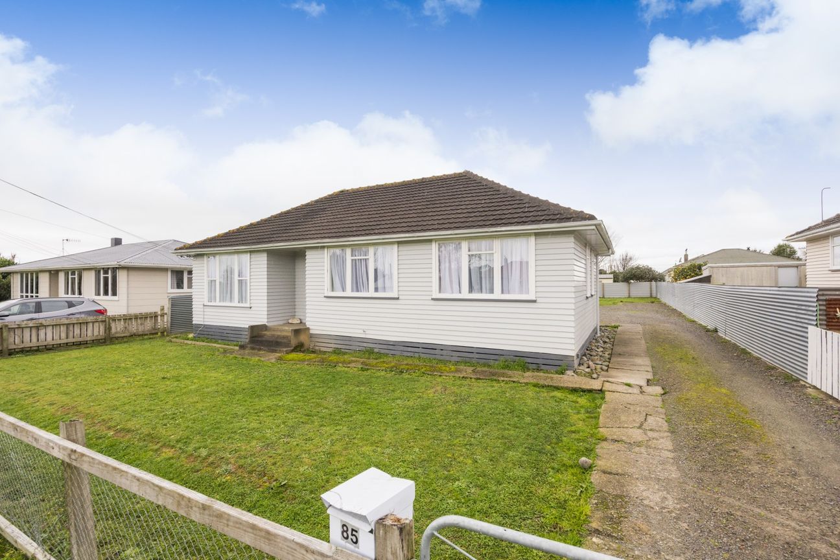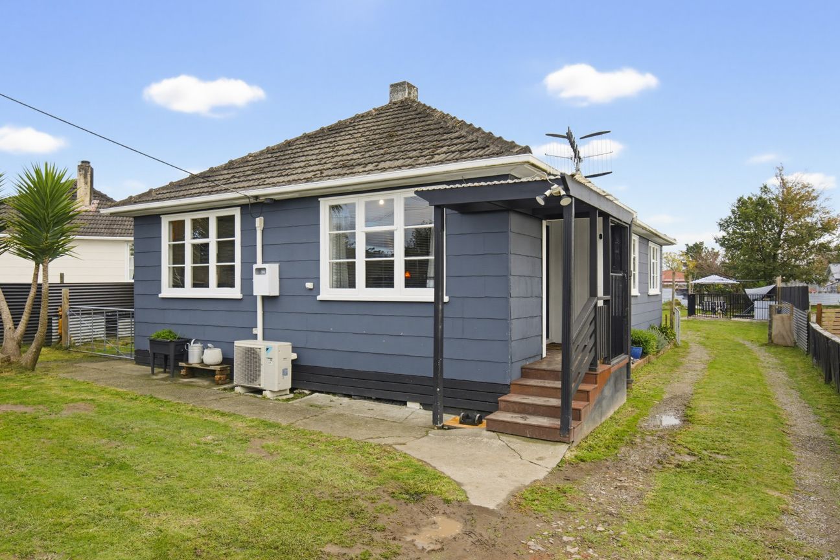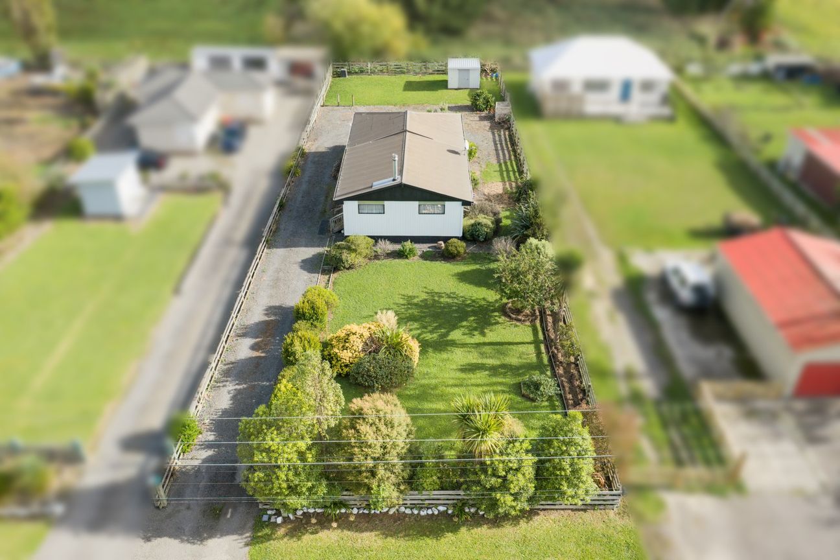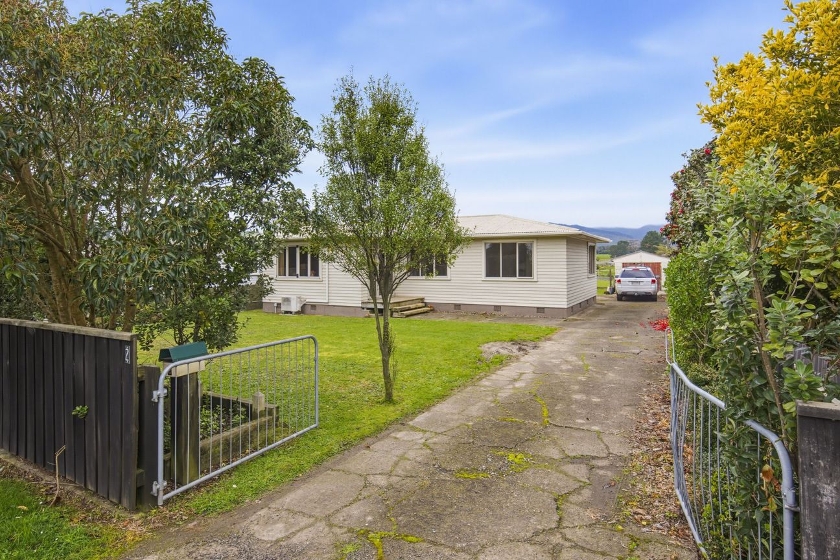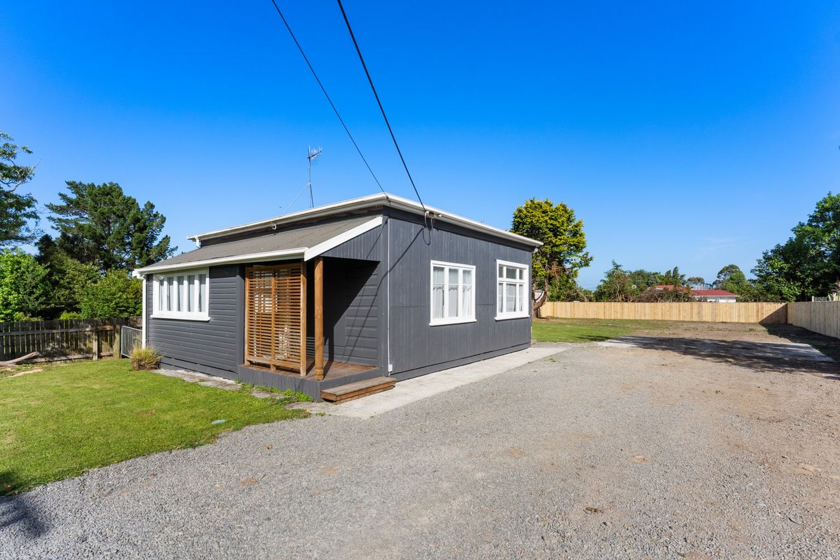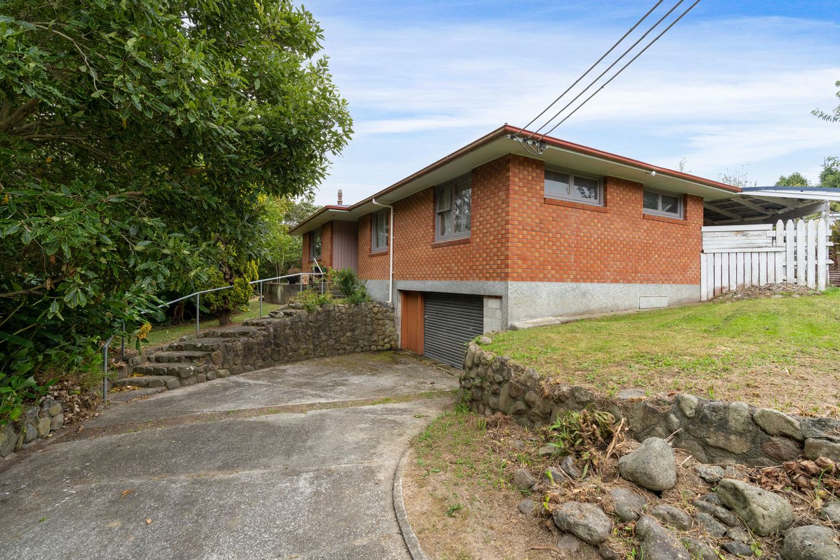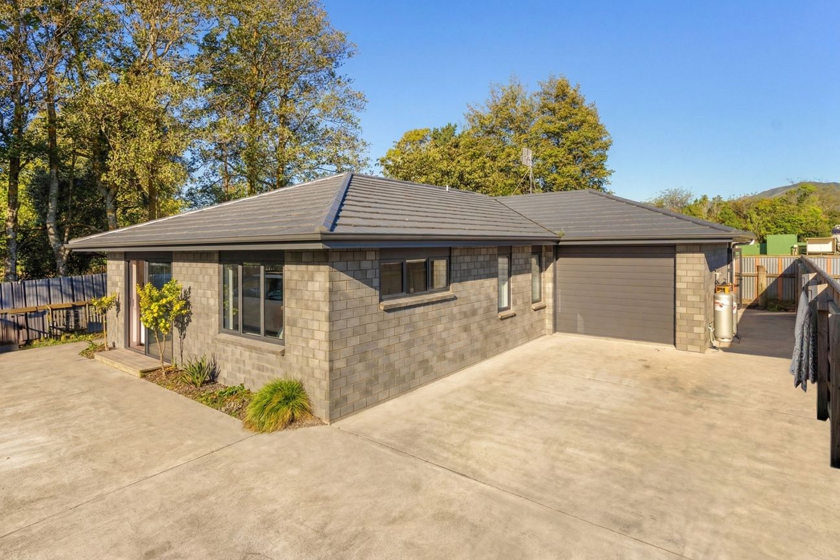
Set on 890m² in Shannon, this 120m² three-bedroom, two-bathroom home gives you the kind of everyday freedom that comes from a massive garage, double carport, established gardens and living areas that genuinely connect with the day. Inside, the living and dining area has a relaxed, open feel, Heat pump and wood burner for cooler evenings and flowing through to the kitchen, where the breakfast bar keeps meals, coffee and conversation nicely together. Two conservatory areas add real flexibility, giving you sun-soaked corners for reading, hobbies, plants or simply a quiet place to enjoy the garden outlook. The bedroom layout is well considered, with a huge main bedroom offering its own ensuite and a sense of retreat at the end of the day. The remaining bedrooms are served by the family bathroom and separate WC, while a dedicated laundry with practical storage keep daily routines running smoothly. Outside, the section brings the lifestyle into focus. Lawns, a great vege garden, glasshouse, planted beds that create a setting that rewards time spent outdoors, while the garage, carport and additional storage provide excellent capacity for vehicles, tools and projects. Shannon gives you a handy Horowhenua base with local shops, cafés, schooling, the railway station and town amenities within easy reach, while Palmerston North, Levin and Foxton are all accessible for work, errands and weekends.Meer tonen
Wat is inbegrepen
Parkeren
Kerngegevens
Woonoppervlakte120 m²
Perceeloppervlakte890 m²
Slaapkamers3
Badkamers2
Geadverteerd op
realestate.co.nz
na dotaz
Prijsgeschiedenis
Kaart
Locatie
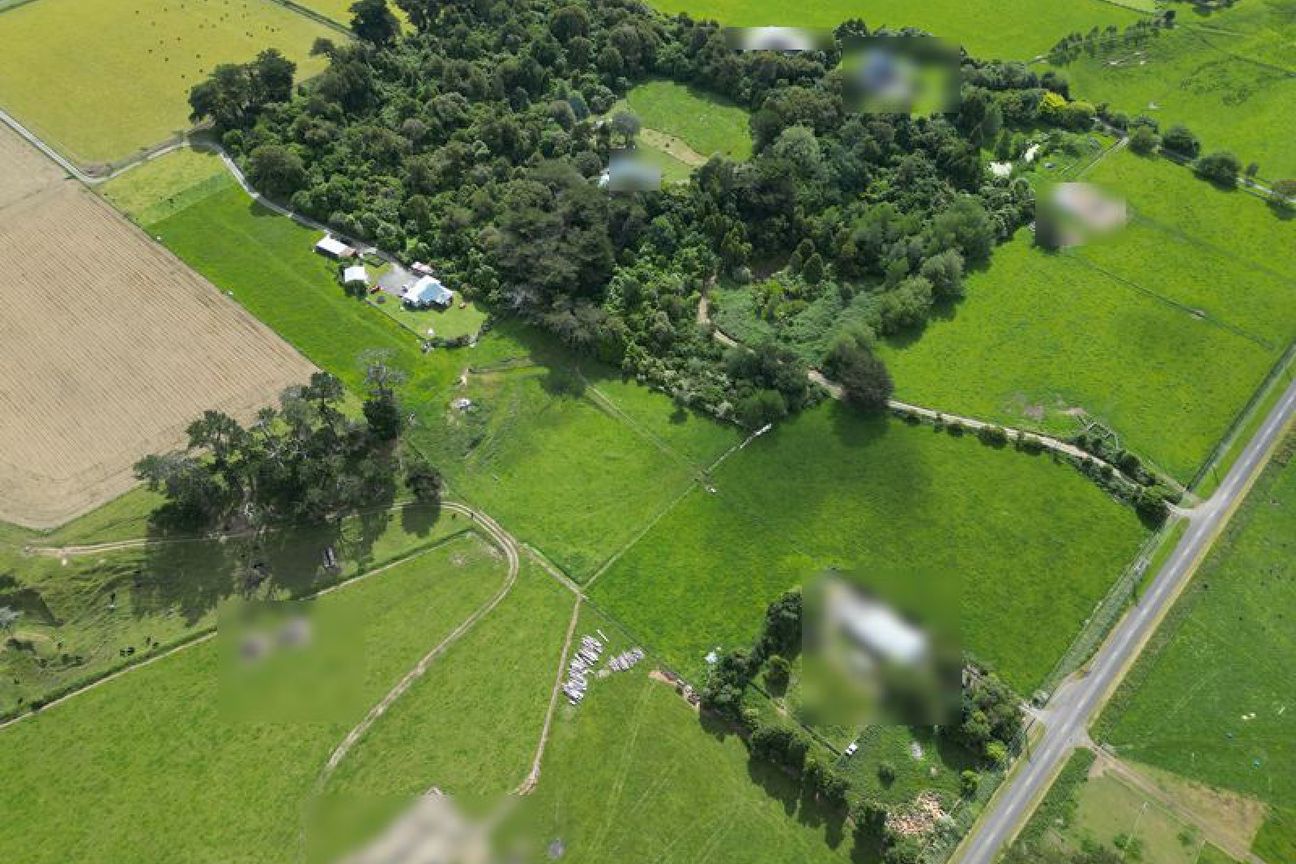
Geschatte locatie op basis van het gebied van de advertentie.