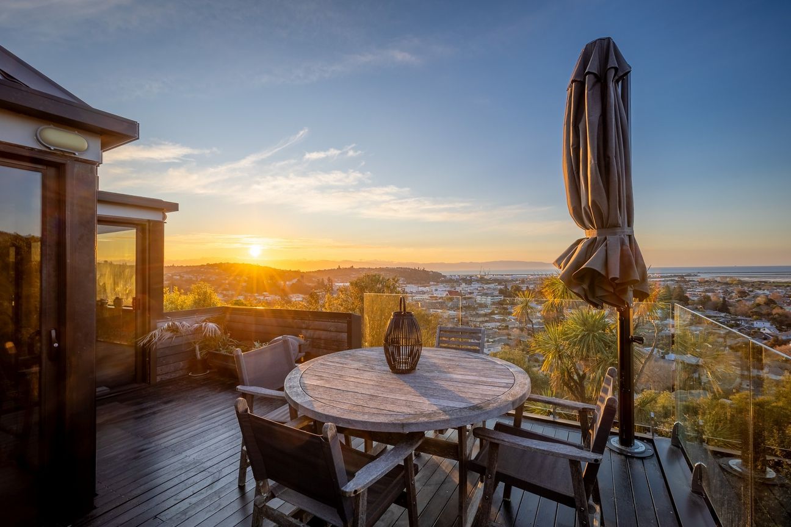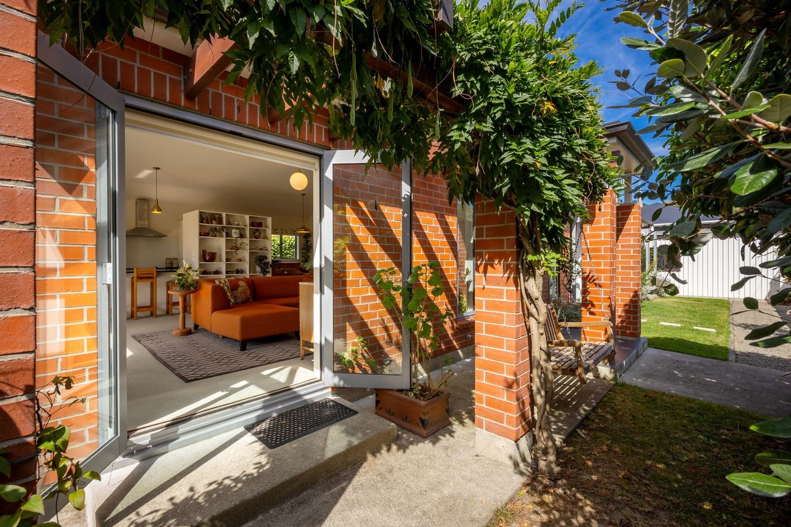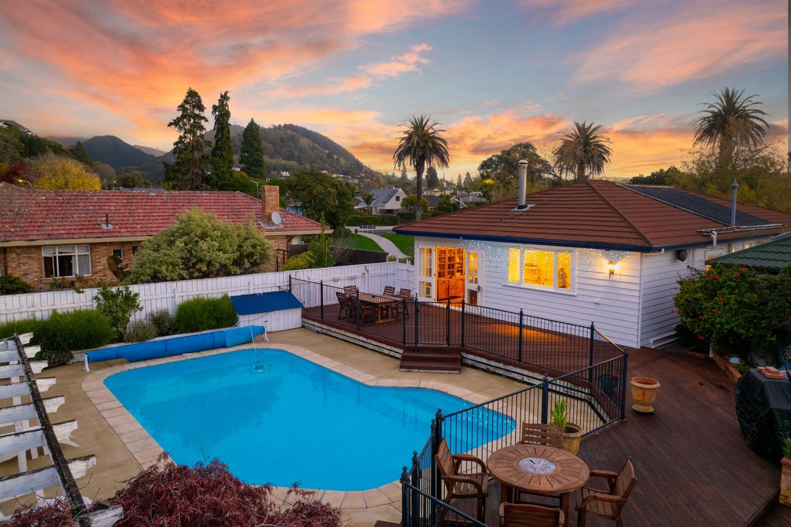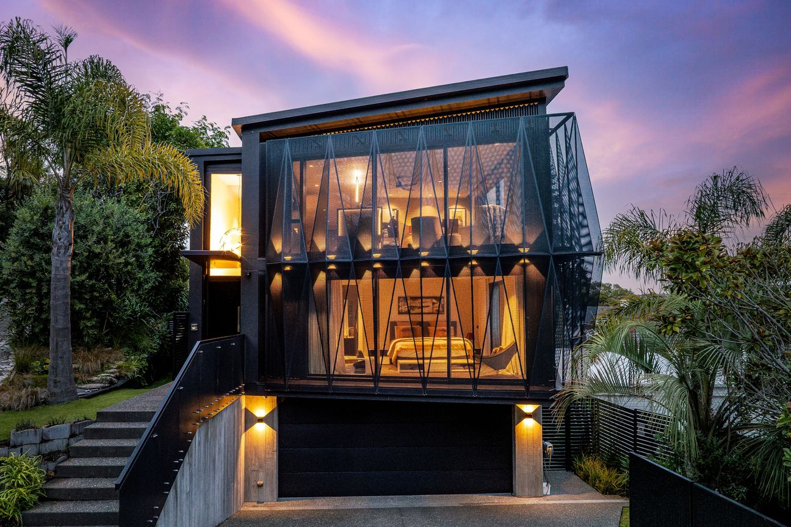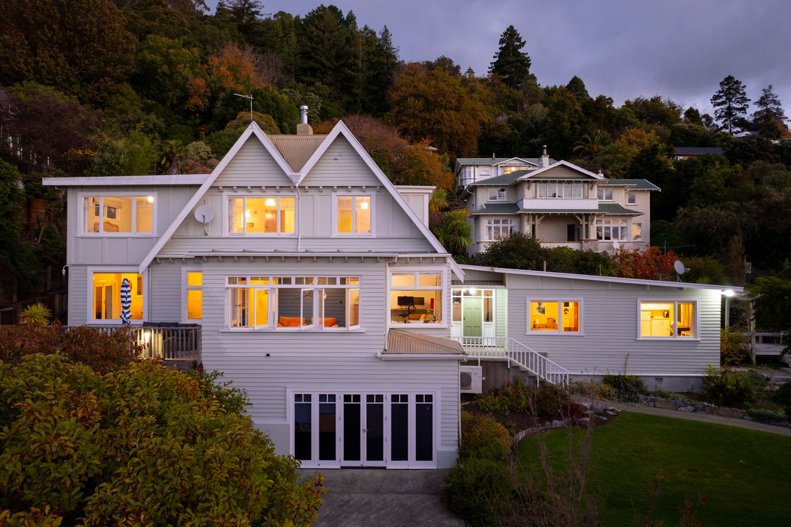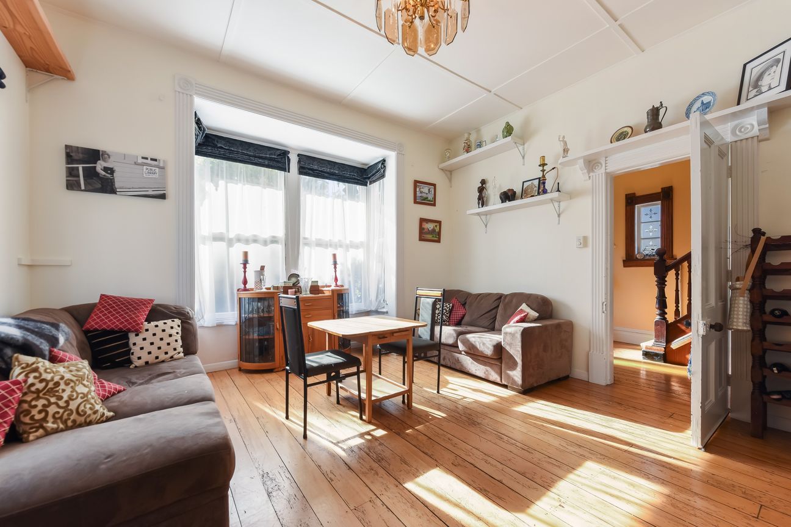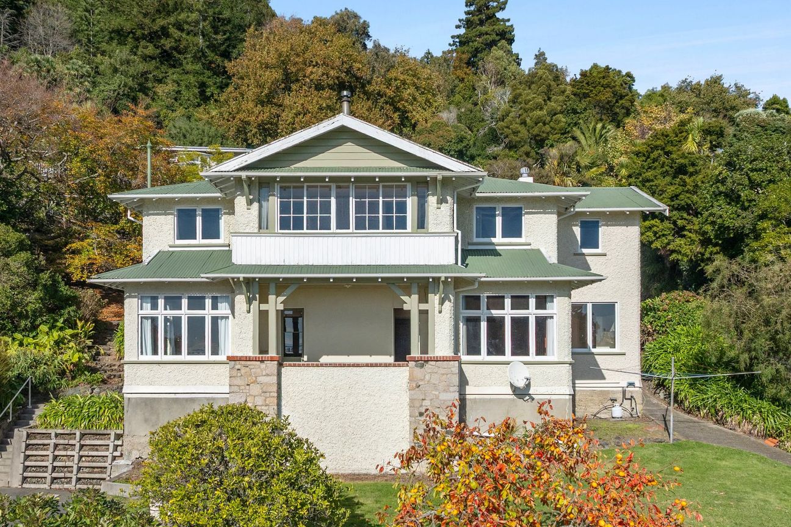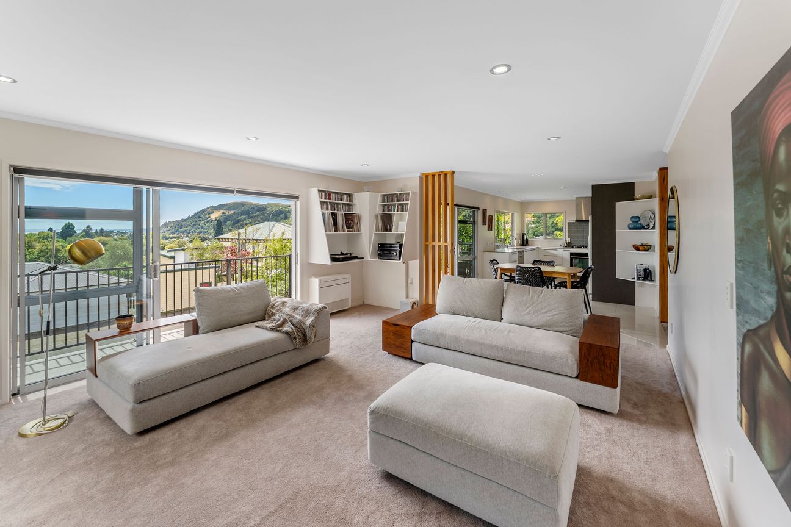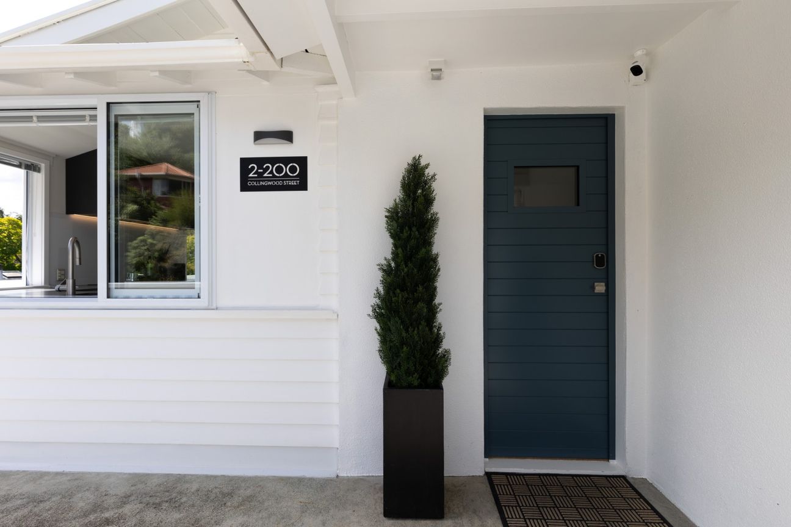
To download our information pack - copy and paste this link to your browser-https://thecoopergroup.co.nz/properties/21-dorothy-annie-way-2/ Taking in stunning views over Nelson City and the Tasman Bay all the way around to the surrounding rural landscape, this architecturally designed home offers a modern, understated sense of luxury. Its private, well-crafted layout provides a seamless balance of space, light, and comfortable family living. At 310 sq m, this residence provides generous flexibility with two expansive open-plan living zones that open effortlessly to a series of sunlit decks, perfect for year-round enjoyment. Configured for families of all stages, the home includes a private parents' wing complemented by an adjoining room suited to a nursery, dressing room or home office, while three further bedrooms are located on the same level. The upper mezzanine level provides a creative haven that will ignite every child's imagination. An internal staircase descends to an impressive double-height garage and workshop, with an abundance of storage, a separate laundry, and a custom climbing wall, offering extensive space for vehicles and toys. The grounds evoke a natural park-like feel that blends into the surrounding landscape giving this home a distinctly private, semi-rural feel right here on the city fringe. Literally moments from Nelson's city centre, you can leave the car at home and stroll to work or school via the walkway at the bottom of the property, which leads directly to Manuka Street. Living here is easy. This is your opportunity to secure a secluded, inner-city retreat in a highly sought-after location, offering comfort, convenience, and views that will leave a lasting impression.Meer tonen
Wat is inbegrepen
Garage
Parkeren
Kerngegevens
Woonoppervlakte310 m²
Perceeloppervlakte1 335 m²
Slaapkamers4
Badkamers2
GemeenteNelson
Geadverteerd op
realestate.co.nz
890.258 €
Prijsgeschiedenis
Kaart
Locatie
Geschatte locatie op basis van het gebied van de advertentie.