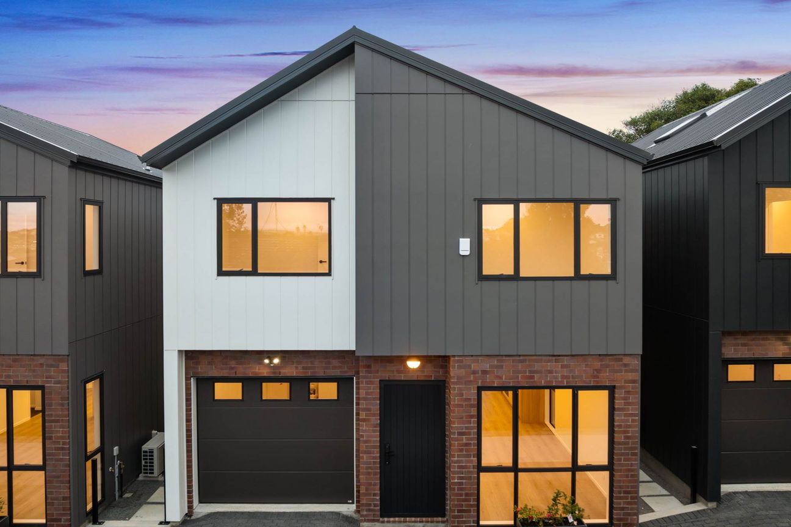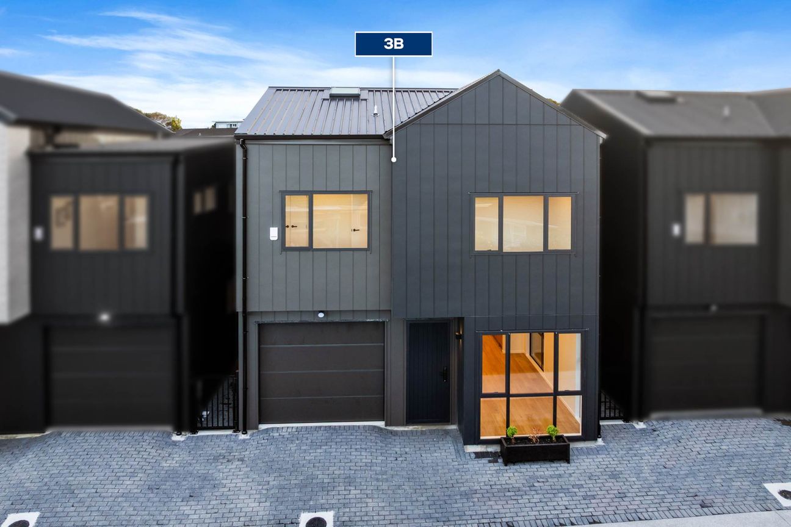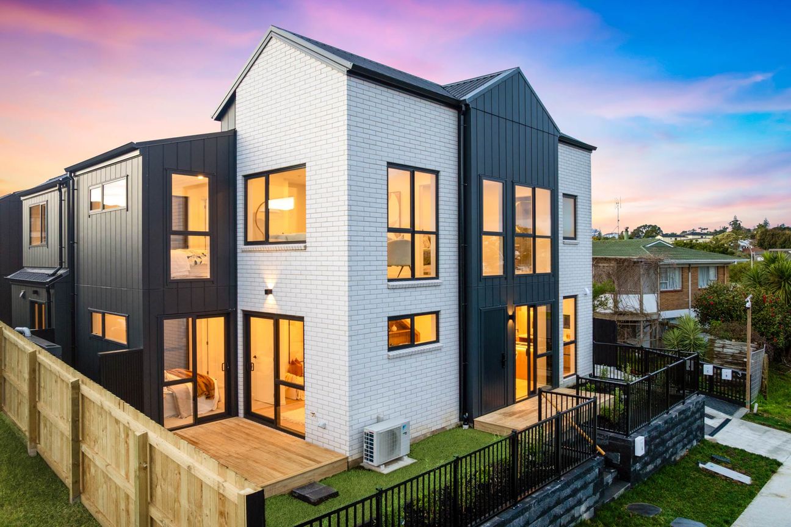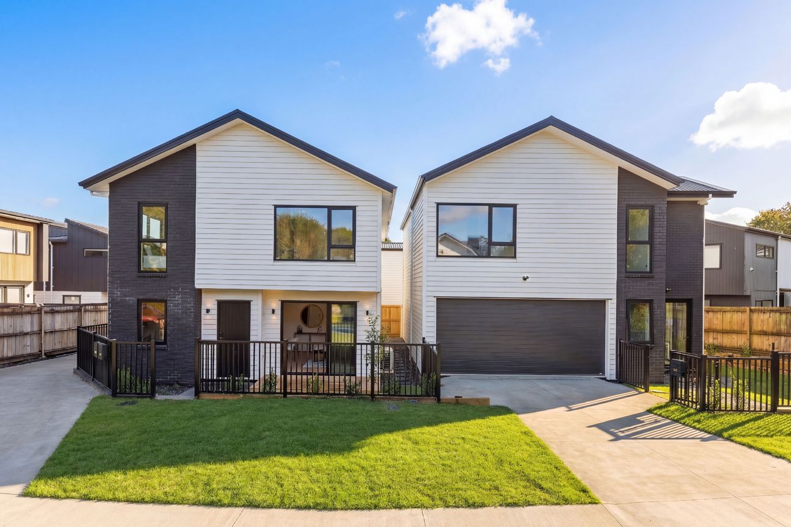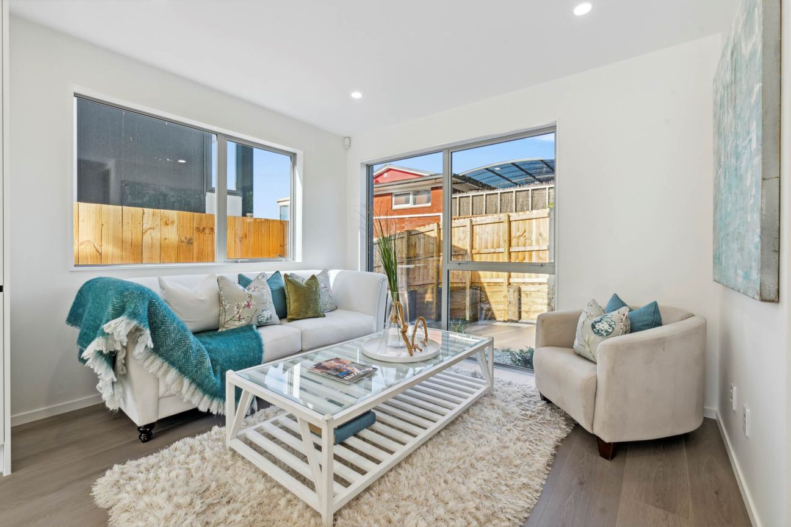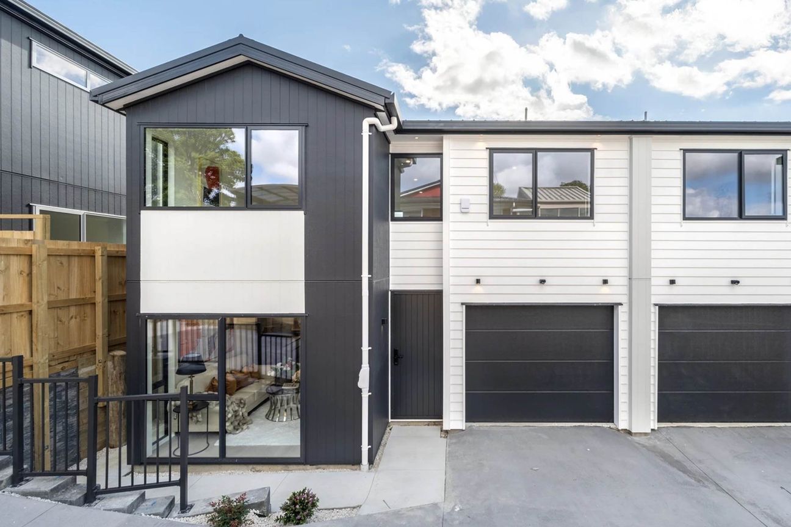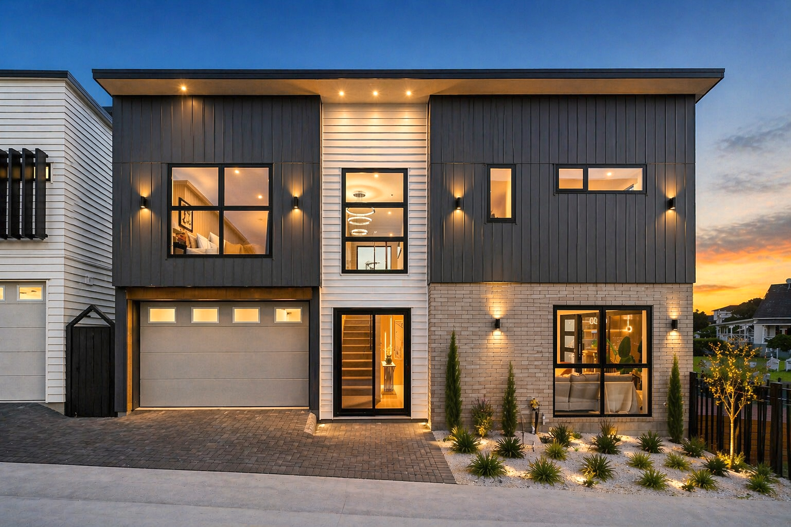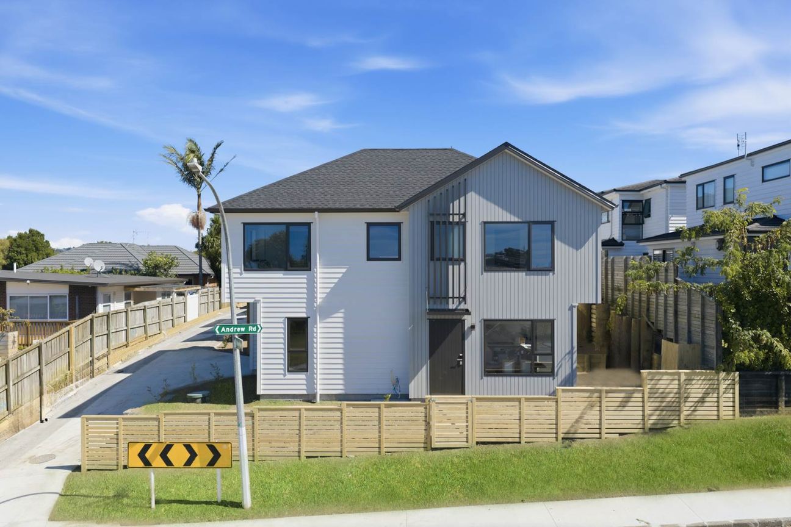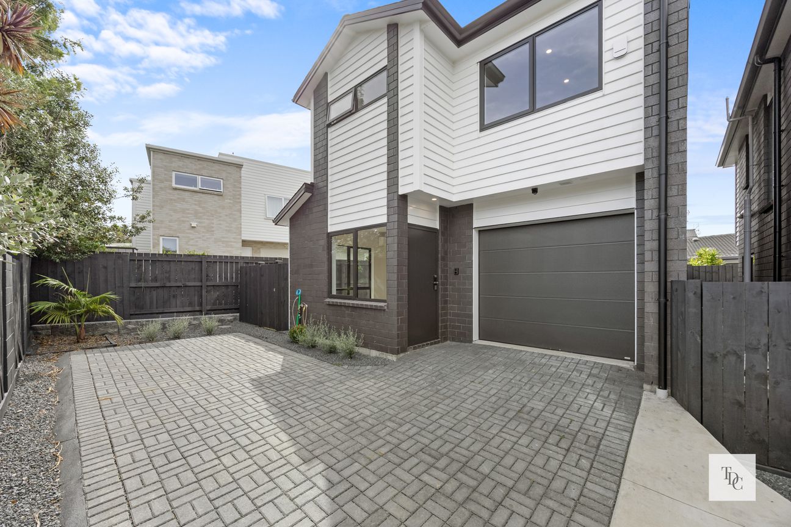
Some homes are built to sell. This one is built to last. From Brick Veneer and James Hardie Fibre Cement Weatherboard to a durable 0.55mm COLORSTEEL Long Run Roof, every material has been chosen with longevity, performance and peace of mind in mind. Because true quality isn't just about how a home looks on day one — it's about how it performs for years to come. Downstairs Spacious open-plan living and dining flowing effortlessly to a sunny outdoor deck Designer kitchen featuring BOSCH appliances and a generous central island Ground-floor bedroom and full bathroom — perfect for extended family, guests, or a home office Upstairs Three generous bedrooms, including a spacious master suite with ensuite Stylish family bathroom with quality finishes Separate upstairs lounge — ideal as a second living area, children's retreat, media room, or work-from-home space Premium Features 10-Year NZCB Halo Residential Guarantee Brick Veneer & James Hardie Fibre Cement Weatherboard Durable 0.55mm pre-painted long-run steel roofing Ardex waterproofing system Two Daikin heat pumps for year-round comfort BOSCH kitchen appliances Single internal-access garage with insulated garage door EV charging power point Additional off-street parking Only minutes from Botany Town Centre, Howick Village, New World Howick, PAK'nSAVE Highland Park, motorway connections, and excellent local schools including Botany Downs Primary. This is the final opportunity to secure one of the highest-quality homes in the development. Built to last. Finished to impress. Ready to welcome its next family. Don't miss your chance — book your private viewing today.Meer tonen
Wat is inbegrepen
Garage
Parkeren
Kerngegevens
Woonoppervlakte140 m²
Perceeloppervlakte161 m²
Slaapkamers4
Badkamers3
GemeenteAuckland
Geadverteerd op
realestate.co.nz
546.907 €
Prijsgeschiedenis
Kaart
Locatie
Geschatte locatie op basis van het gebied van de advertentie.