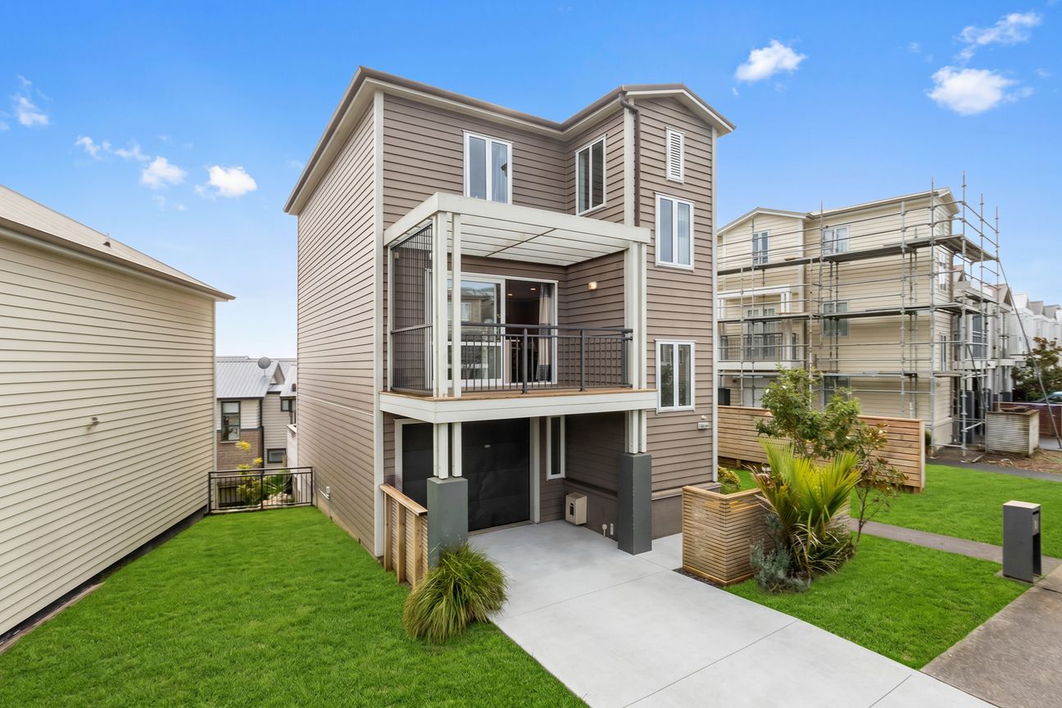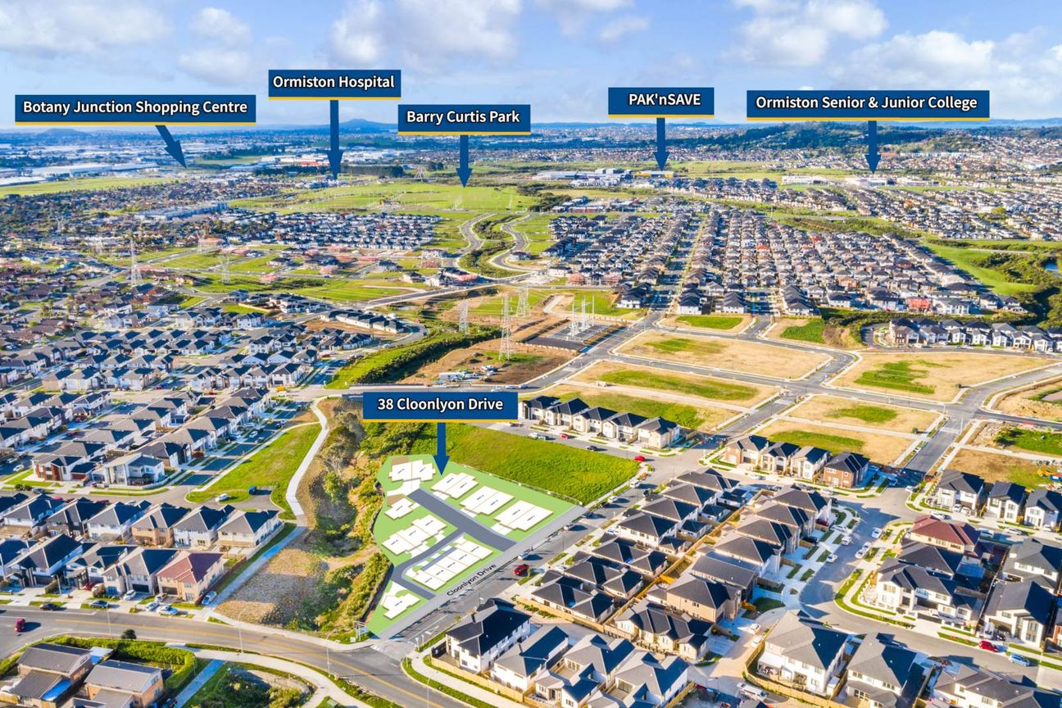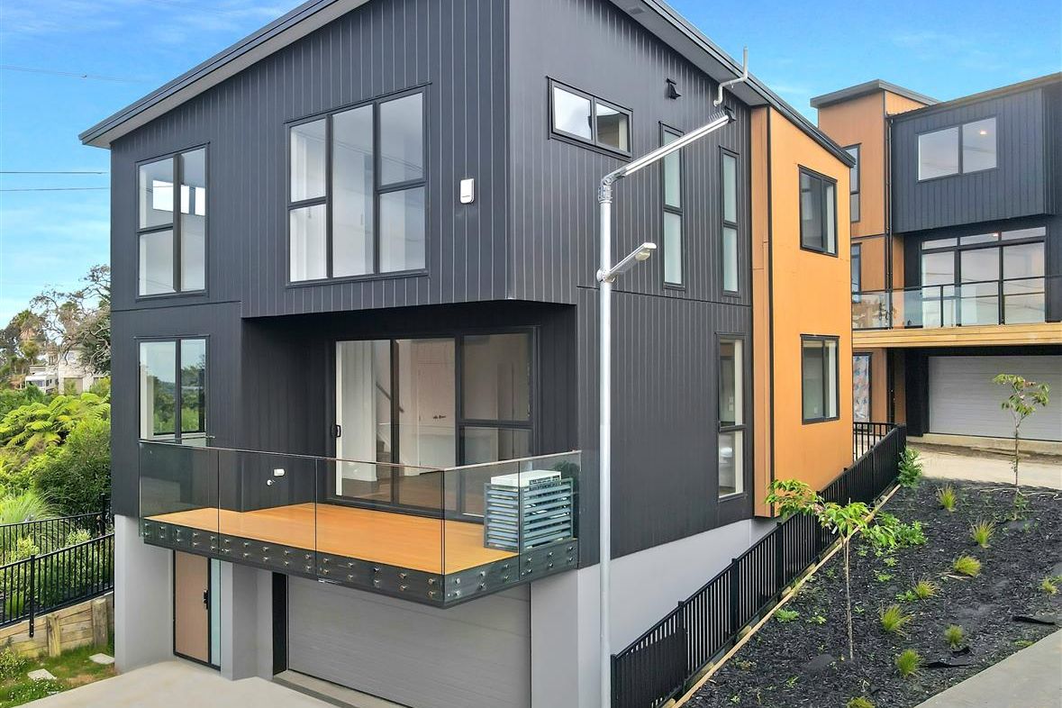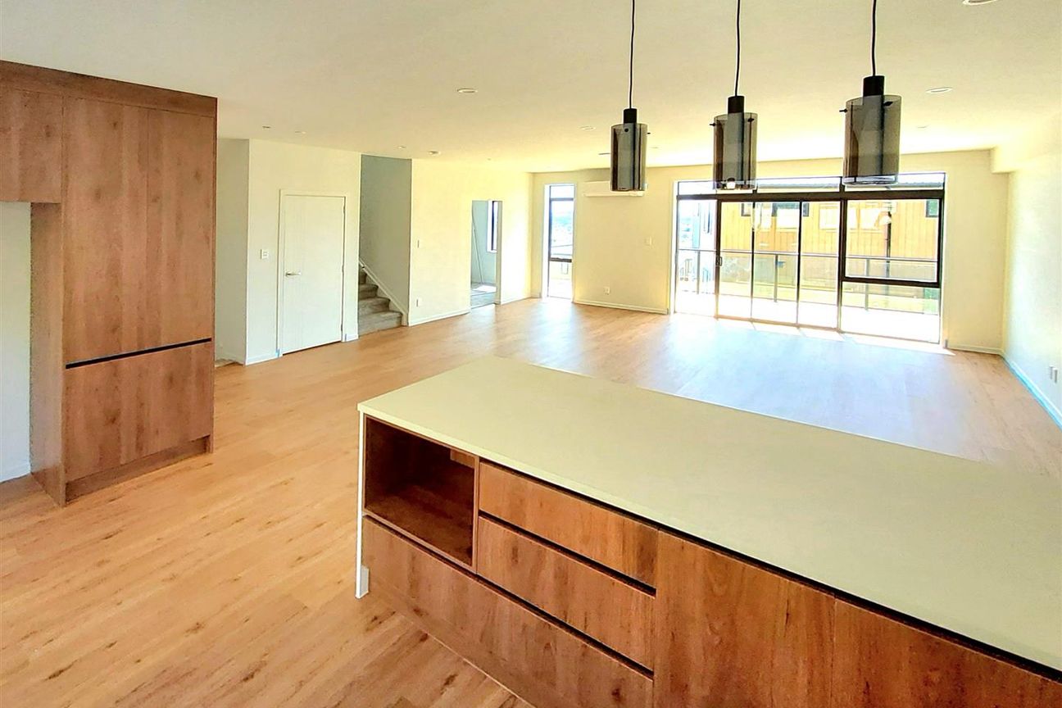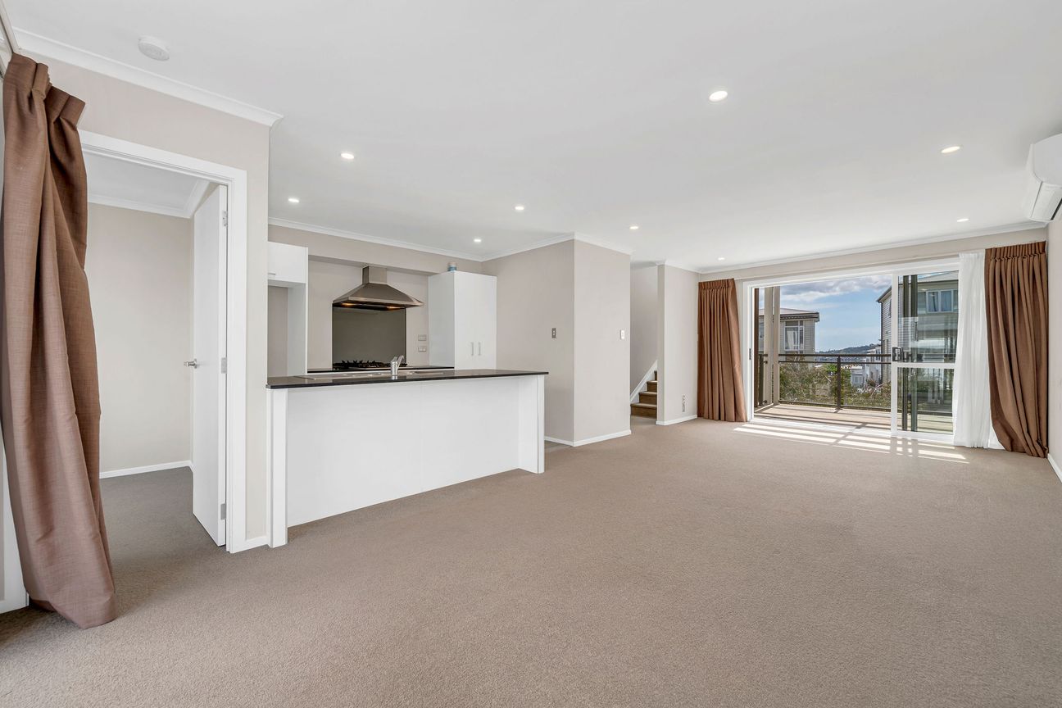
This newly renovated weatherboard residence offers combination of space, functionality, and elevated outlooks in a highly desirable Flat Bush location. Positioned on a 241sqm Freehold section with a generous 173sqm floor area, this thoughtfully designed home provides versatile living across three levels. The central hub of the home is the middle level, featuring light-filled open-plan kitchen, dining, and living area with a stylish breakfast island. Two balconies extend the living outdoors, with one flowing from the kitchen and another from the living area, capturing sunny northwest-facing elevated views. A dedicated study provides the ideal space for working from home or family needs. The upper level offers 3 bedrooms, including a master bedroom with ensuite, along with a full family bathroom, creating a private and comfortable retreat for the household. The ground floor comes with a fourth bedroom, separate living area opening to the backyard, a full bathroom, separate laundry, and internal access single garage plus additional off-street parking. This flexible space is perfect for teenagers, guests, extended family, or a home office. The fully fenced backyard is complemented by a generous deck, with a private & secure environment for children, entertaining, and relaxed outdoor living. •Freehold 241sqm (approx.) section •173sqm (approx.) floor area •Newly renovated throughout •Four bedrooms plus study •Three bathrooms, including master ensuite •Two balconies with sunny northwest-facing elevated views •Internal access garage plus off-street parking •Private fully fenced backyard with decking Located close to local amenities, parks, transport links, and zoned for Chapel Downs School, Ormiston Junior College and Ormiston Senior College, this exceptional family home presents a rare opportunity to secure a spacious, low-maintenance residence in a popular Flat Bush community. To be Sold by Deadline on Wednesday 05/08/2026 @4:00pmMeer tonen
Wat is inbegrepen
Garage
Parkeren
Kerngegevens
Woonoppervlakte173 m²
Perceeloppervlakte241 m²
Slaapkamers4
Badkamers3
GemeenteHowick
Geadverteerd op
realestate.co.nz
na dotaz
Prijsgeschiedenis
Kaart
Locatie
Geschatte locatie op basis van het gebied van de advertentie.