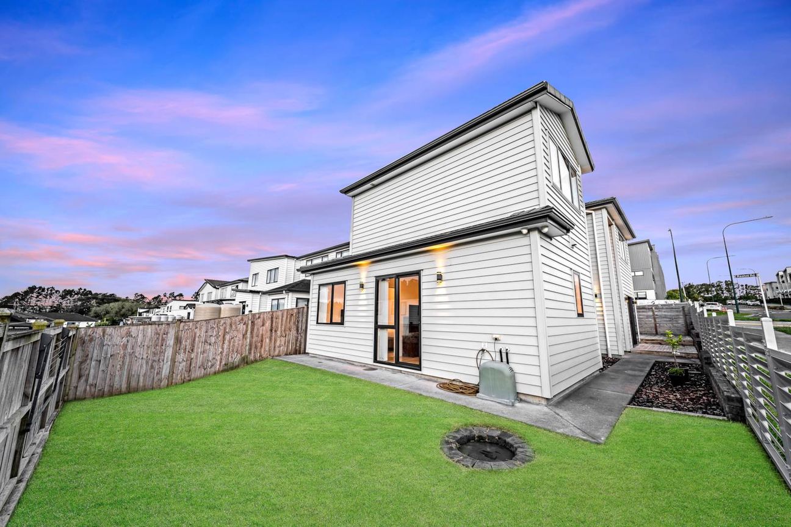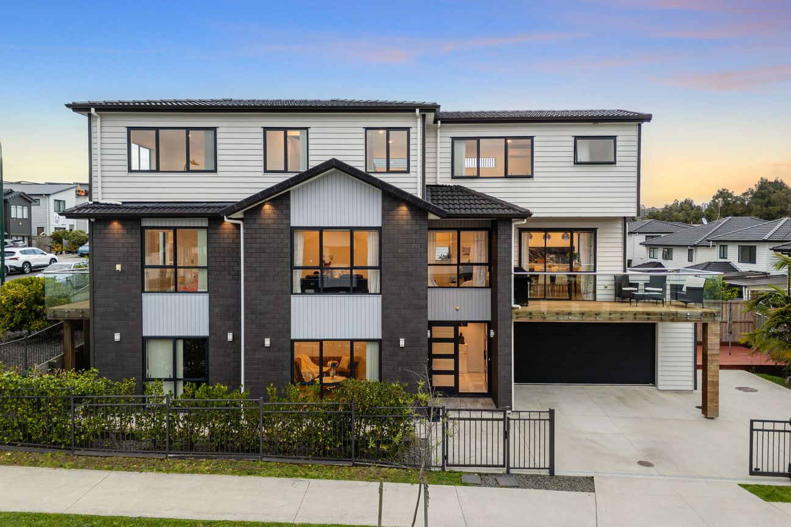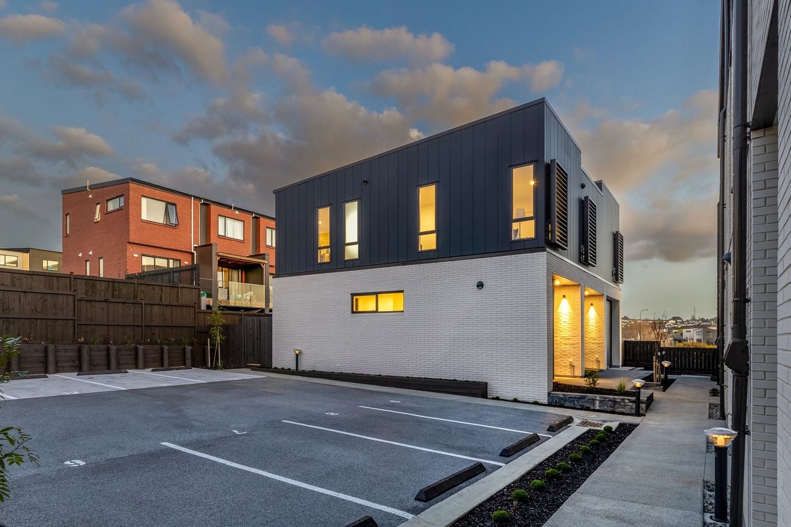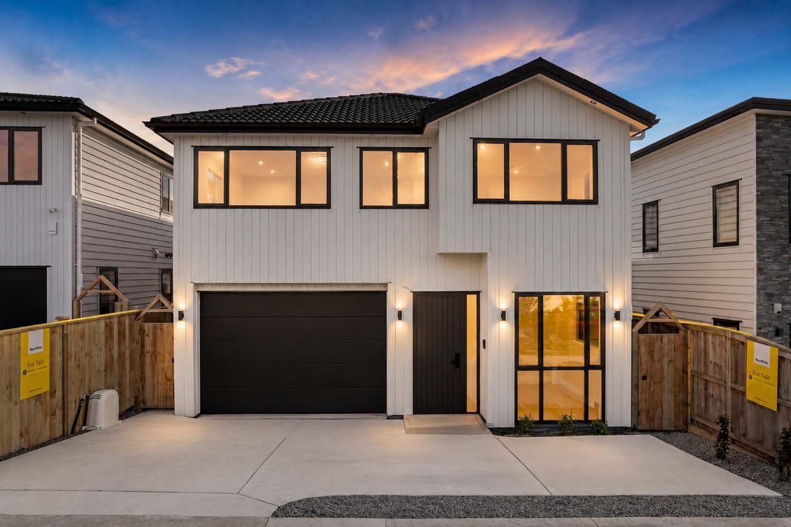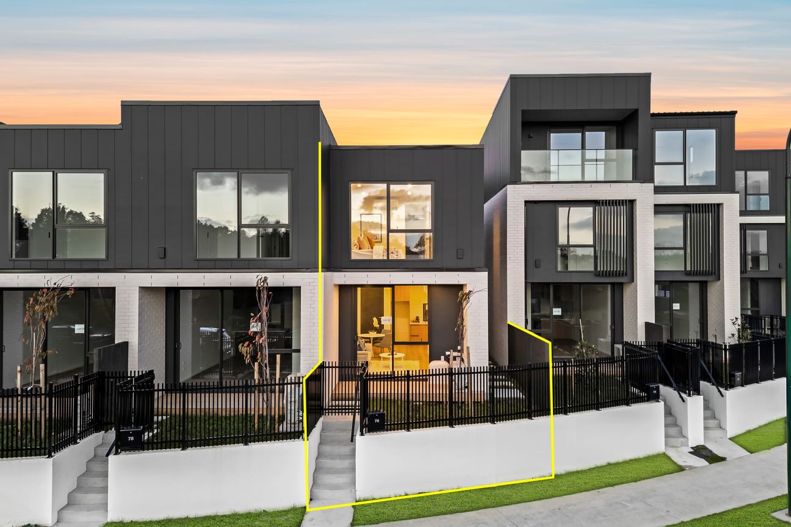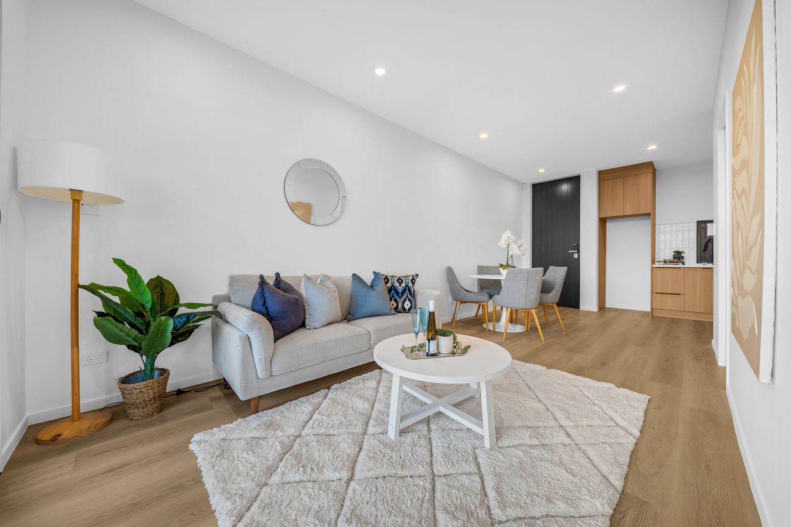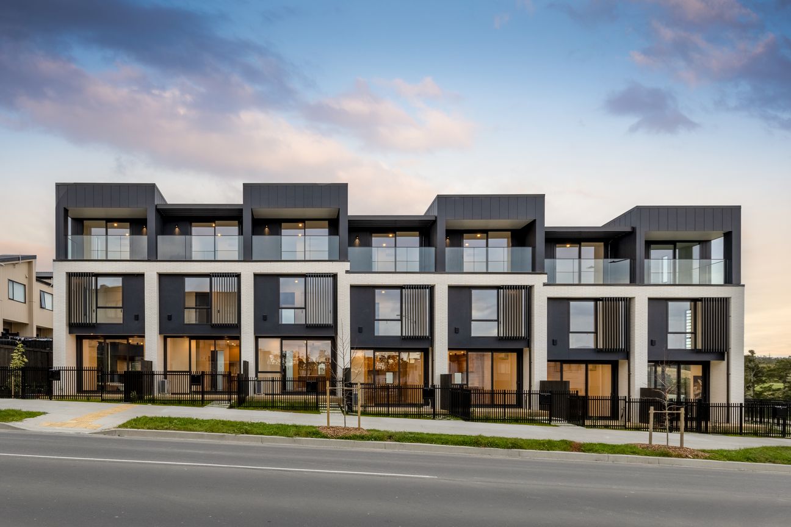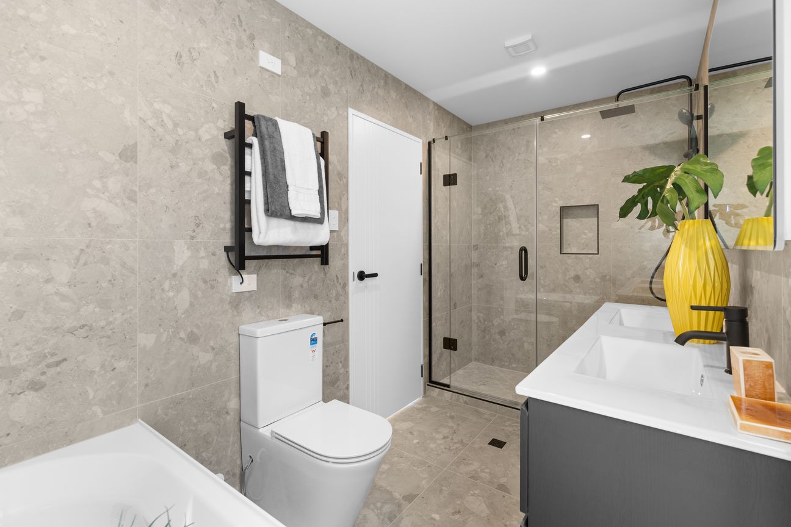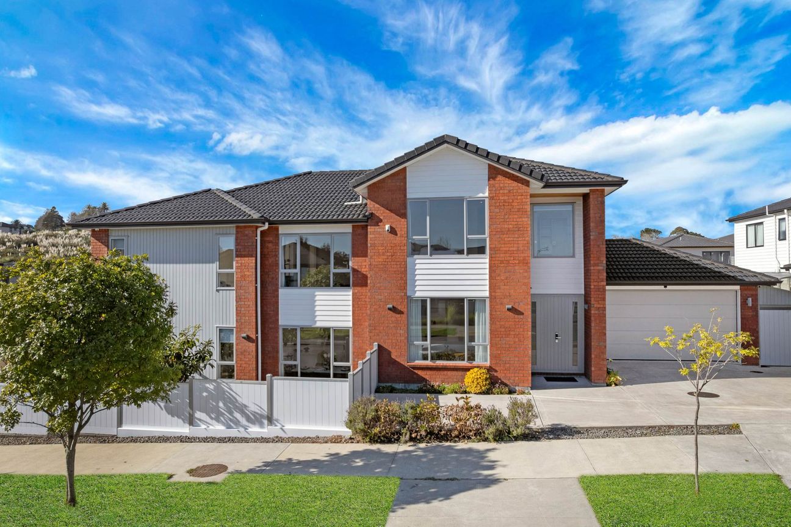
5 Bedrooms | 2 Kitchens | Multiple Living Areas | Corner Site Discover the perfect blend of space, flexibility and modern comfort in this beautifully designed corner home. Offering an exceptional layout with a private granny wing, two kitchens and multiple living areas, this property is ideal for extended families, multi-generational living, working from home or generating extra income with a boarder. Designed for the way families live today, this home offers room for everyone to come together while still enjoying their own private space. Entertain with ease, relax in one of the four lounges or enjoy summer evenings on the deck overlooking the spacious backyard. Home Features: • 5 generous bedrooms and 4.5 bathrooms • Private granny wing with its own entrance - perfect for extended family, guests or teenagers • 2 luxurious master suites, each with a walk-in wardrobe and ensuite • 2 Stylish modern kitchens with open-plan living and dining • 4 separate living areas plus an upstairs wet bar for entertaining • Large deck flowing to a family-friendly backyard • Double internal-access garage with carpet • Heat pumps on each floor for year-round comfort • Double-glazed windows throughout • Central vacuum system The self-contained granny wing offers the flexibility today's buyers are looking for, providing privacy and independence while remaining under the same roof. Outstanding Flat Bush Location • Walking distance to Te Uho o Te Nikau Primary School • Minutes to Ormiston Junior College and Ormiston Senior College • Close to Ormiston Town Centre, Pak'nSave, cafés and everyday amenities • Easy access to parks, walking tracks and public transport Homes offering this level of space, versatility and location are always in demand. Whether you're accommodating a growing family, looking for dual-living options, or simply wanting room to spread out, this property delivers. The vendors have given clear instructions – this home must be sold. Don't miss this opportunity. Bring your offers; all genuine interest will be considered. Call TEAM DNA now!Meer tonen
Wat is inbegrepen
Garage
Parkeren
Kerngegevens
Perceeloppervlakte326 m²
Slaapkamers5
Badkamers4
GemeenteHowick
Geadverteerd op
realestate.co.nz
712.613 €
Prijsgeschiedenis
Kaart
Locatie
Geschatte locatie op basis van het gebied van de advertentie.