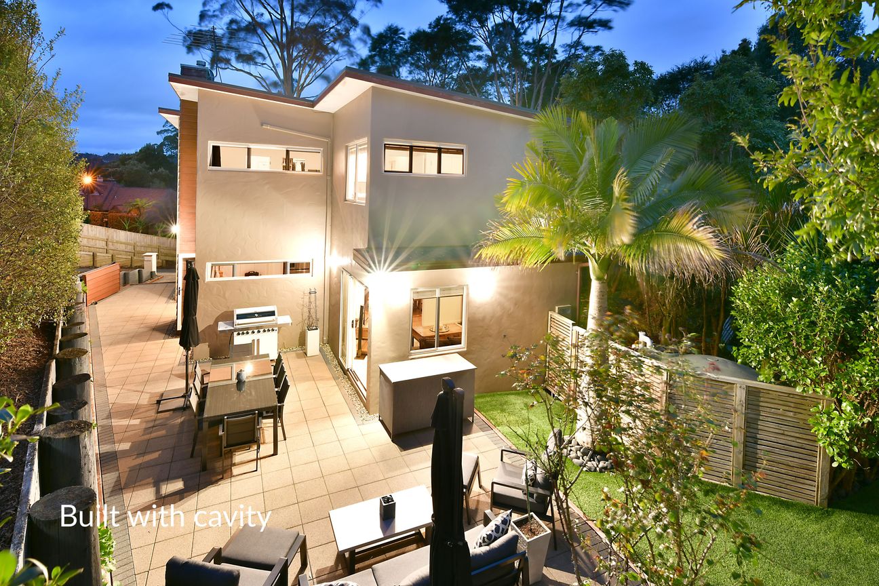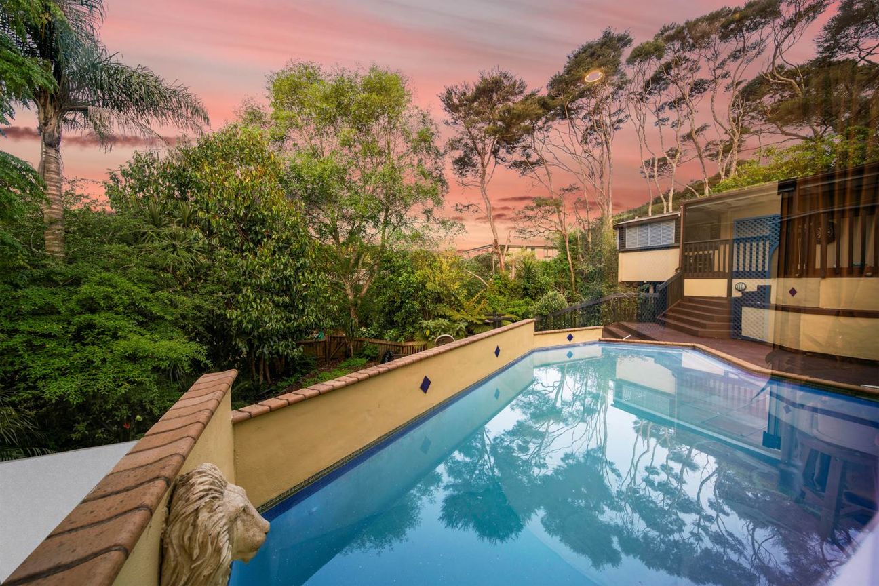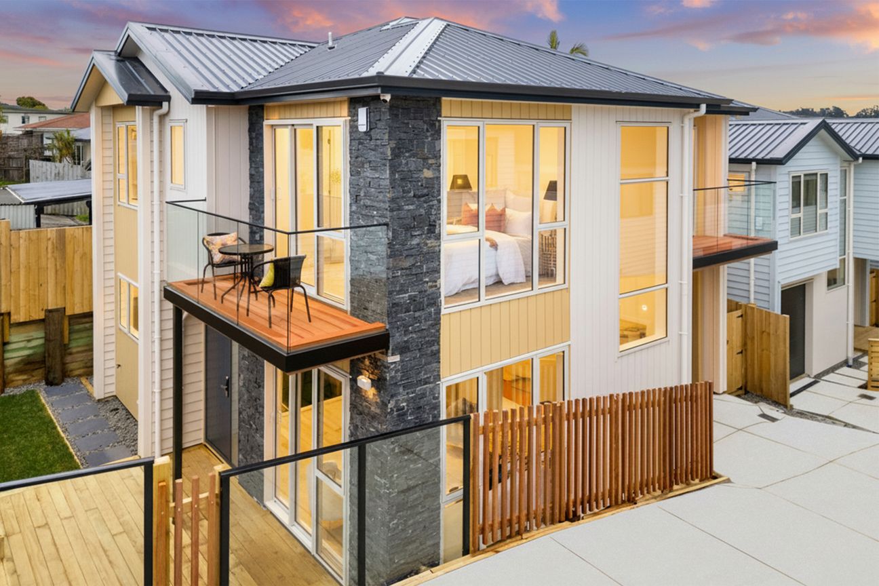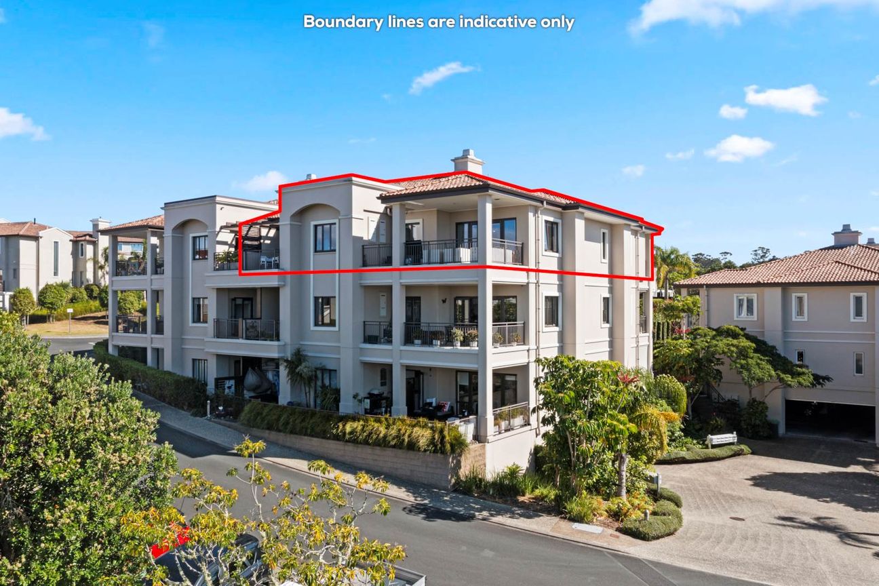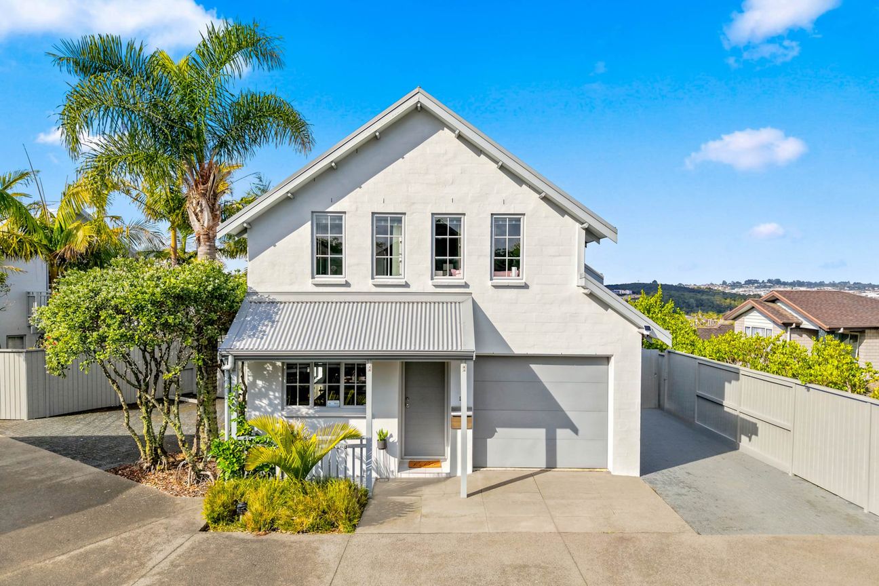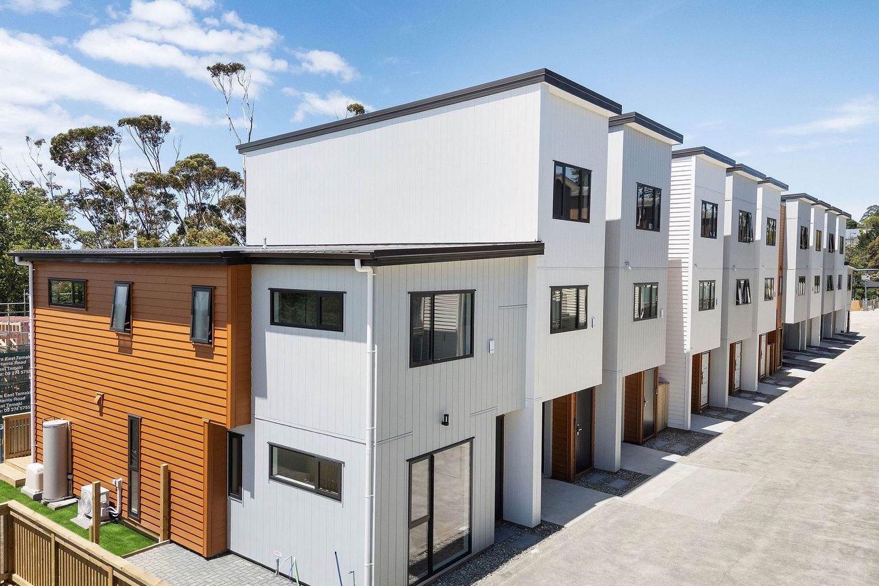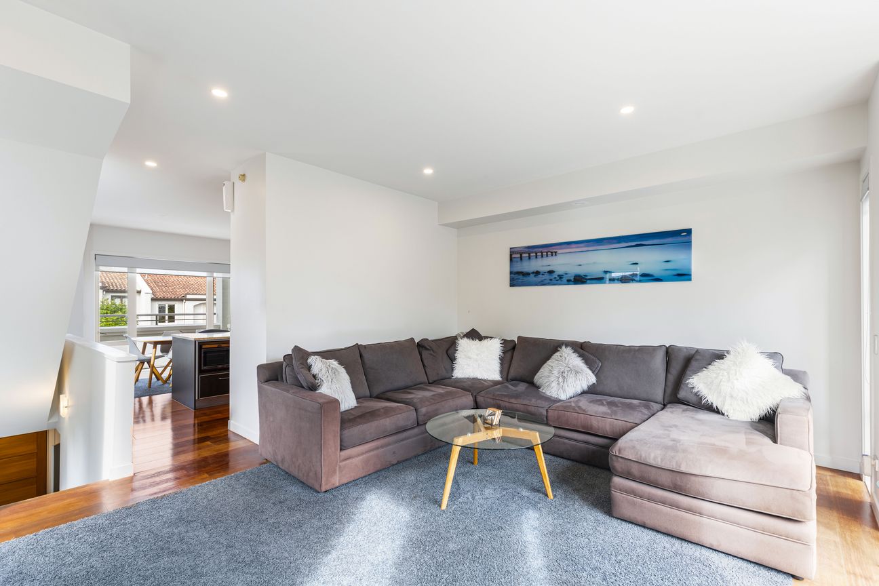
Freehold land, cavity system construction and a sharp asking price make this one of the most compelling family opportunities currently available in Albany. Set on a generous 673sqm freehold site, this substantial family home offers the size, flexibility and peace of mind that buyers are increasingly struggling to find. With five bedrooms, multiple living areas and a layout designed for growing families, there's room here for everyone to spread out and enjoy. At the heart of the home is a spacious open-plan living and dining area, anchored by a well-appointed kitchen featuring granite benchtops and a walk-in scullery. From here, doors open to a sunny north-facing outdoor entertaining area, creating seamless indoor-outdoor flow for family gatherings, summer barbecues and everyday living. A second enclosed lounge provides valuable separation, whether it's a media room, children's retreat, work-from-home space or simply somewhere to escape the hustle and bustle. It too enjoys easy access to the outdoor living areas. Accommodation is generous, with five bedrooms offering flexibility for larger families, guests, teenagers or those working from home. Combined with the home's practical floor plan and multiple living zones, it's a property that can adapt as your family's needs change over time. Key Features 673sqm freehold site Cavity system construction for added peace of mind Five bedrooms Two living areas including separate enclosed lounge Granite benchtops and walk-in scullery Excellent indoor-outdoor flow Sunny north-facing entertaining area Family-friendly layout with flexible living options Double internal access garage Close to Albany schools, parks, shopping and motorway access The vendors have priced the property to attract genuine interest and encourage action. For buyers seeking a large family home with freehold land, trusted construction and outstanding value in a sought-after Albany location, this is an opportunity not to be missed. Please note the images used in this marketing are from a previous campaign and may include staging. The property is now vacant. Property documents available upon request. Viewing by appointment - Please contact Paul or Michelle to viewMeer tonen
Wat is inbegrepen
Garage
Parkeren
Kerngegevens
Woonoppervlakte253 m²
Perceeloppervlakte673 m²
Slaapkamers5
Badkamers2
GemeenteUpper Harbour
Geadverteerd op
realestate.co.nz
653.428 €
Prijsgeschiedenis
Kaart
Locatie
Geschatte locatie op basis van het gebied van de advertentie.