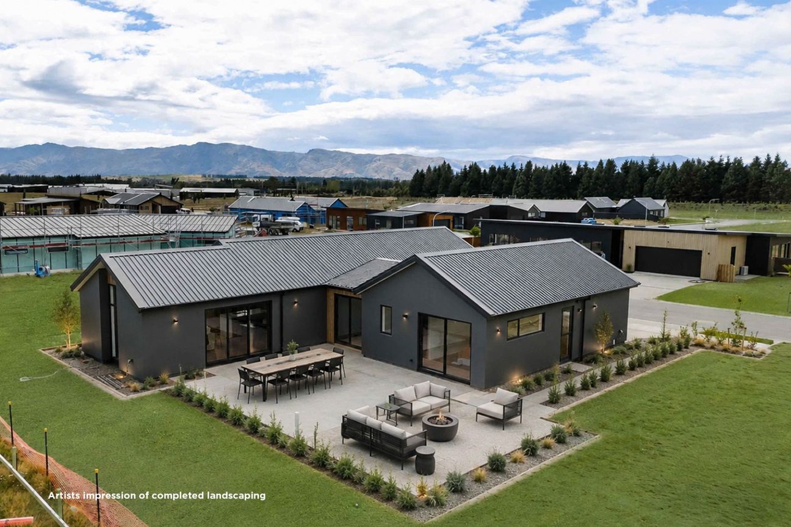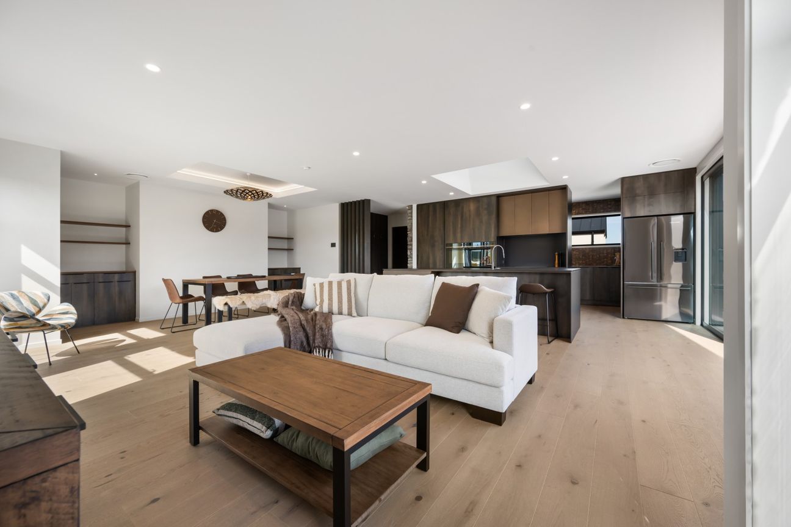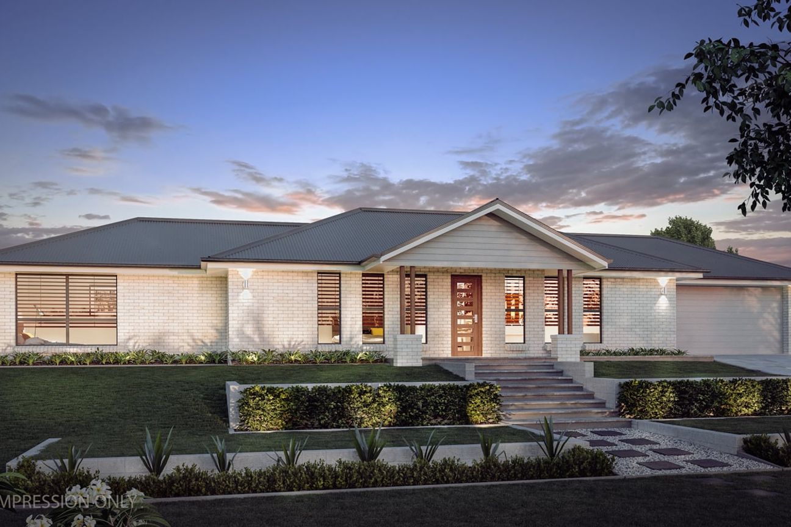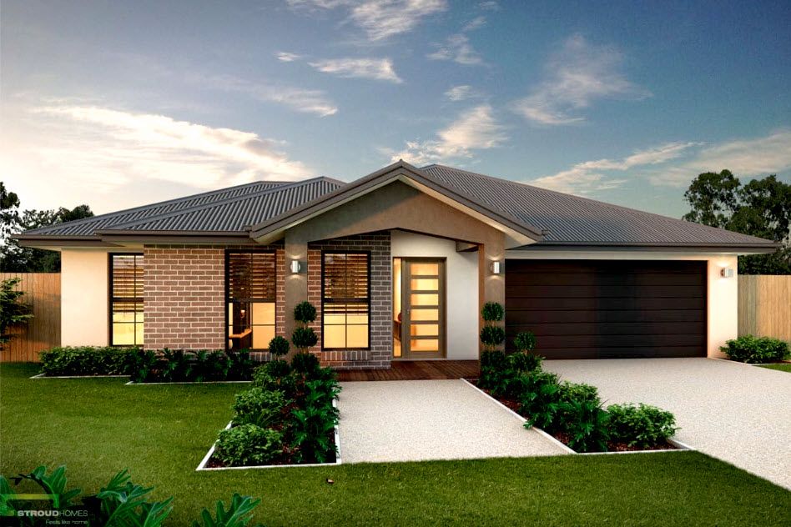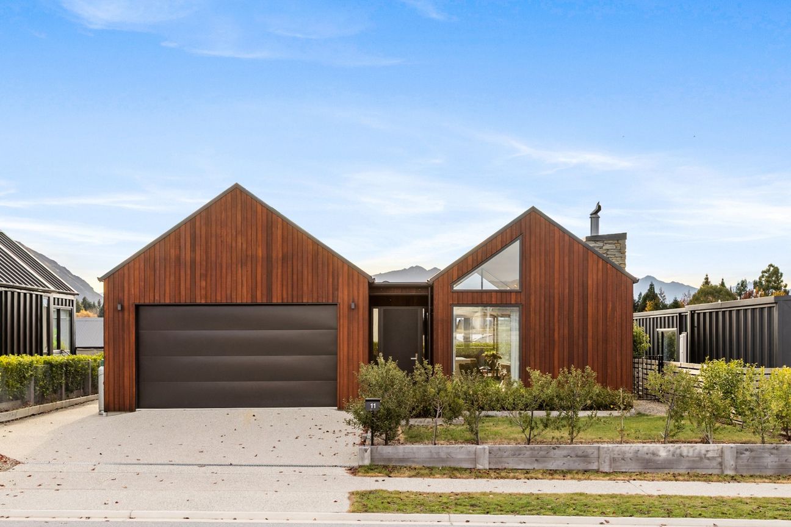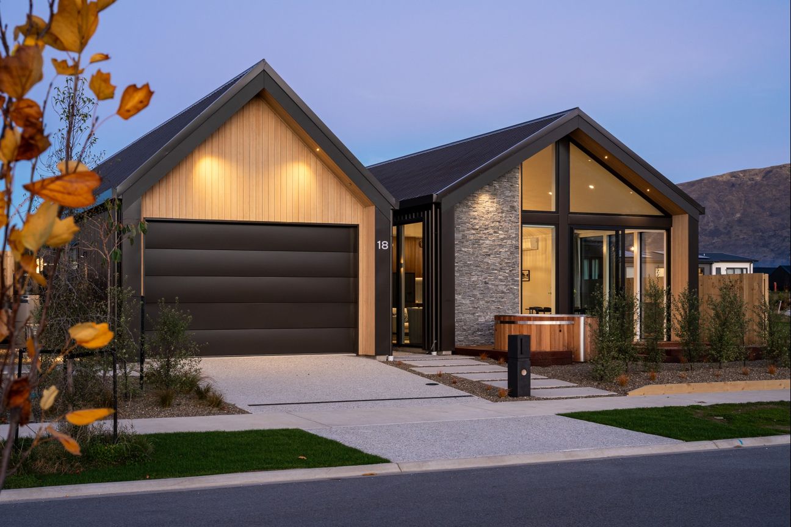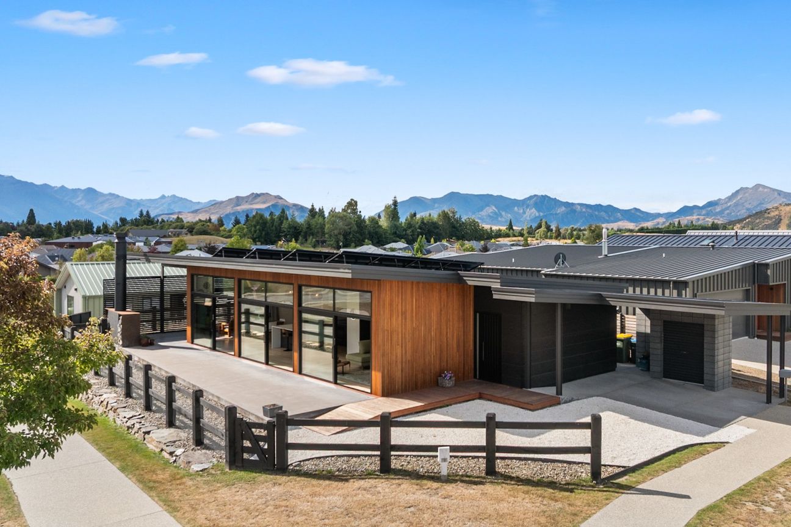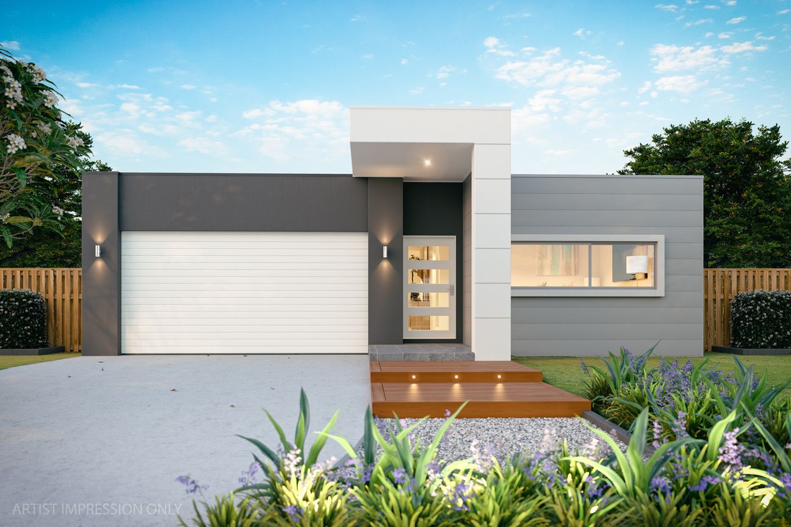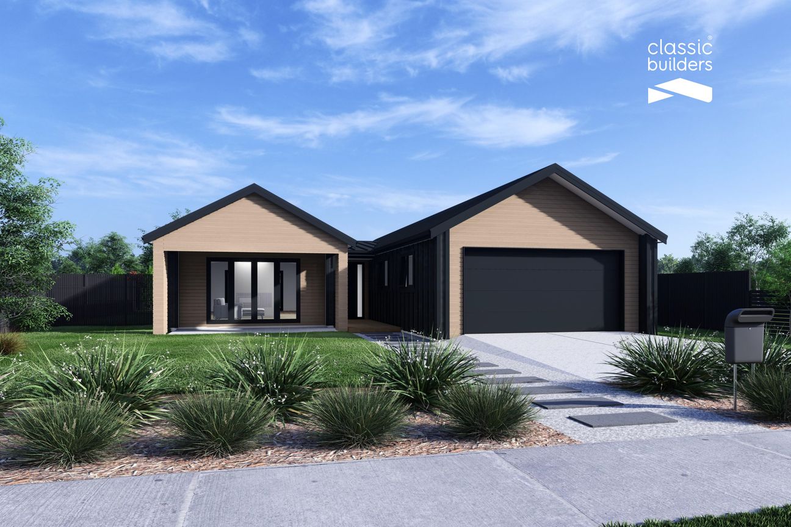
This thoughtfully designed home blends classic architectural sensibilities with modern functionality. A welcoming entrance sets the tone as it leads into the spacious open-plan living area, complemented by a separate media room to enhance flexibility and comfort. Move in ready, this home won't be available for long. Accommodation is cleverly arranged along both sides of the main hallway. The master suite offers a generous amount of space, complete with a walk-in wardrobe and ensuite, while three additional bedrooms provide comfortable spaces ideal for family living, an office, or guests. At the centre of the home lies a contemporary, well-appointed kitchen that integrates seamlessly with the main living and dining zones. This open plan layout encourages easy connection between spaces, making it ideal for both everyday living and entertaining. The media room further expands the home's versatility, offering a dedicated space for unwinding, movie nights, or quiet relaxation. Disclaimer: Landscaping depicted in images is not included in the purchase price. Located in the sought-after Alpine Meadows development, this property is perfectly positioned to enjoy all that Wanaka has to offer, from the lakefront and world-class ski fields to vibrant cafes, restaurants, and boutique shopping. Contact Woodrow Ross on 027 527 9690 or for more information or to view.Meer tonen
Wat is inbegrepen
Garage
Parkeren
Kerngegevens
Woonoppervlakte200 m²
Perceeloppervlakte660 m²
Slaapkamers4
Badkamers2
GemeenteWānaka
Geadverteerd op
realestate.co.nz
na dotaz
Prijsgeschiedenis
Kaart
Locatie
Geschatte locatie op basis van het gebied van de advertentie.