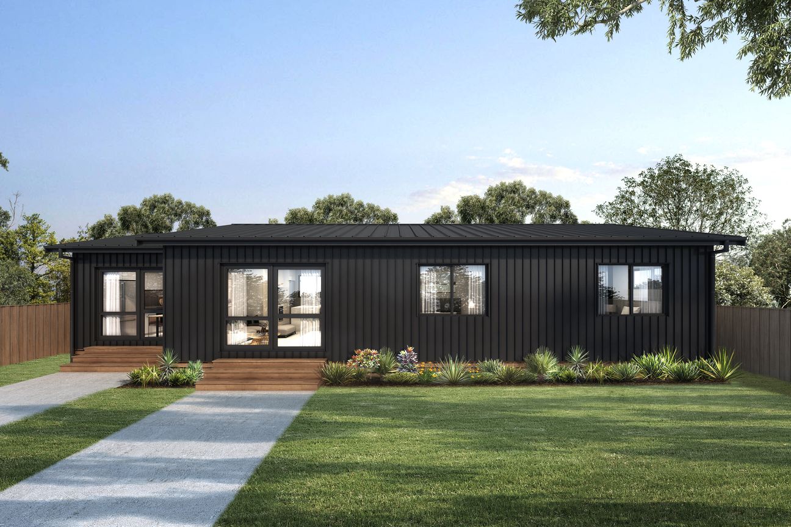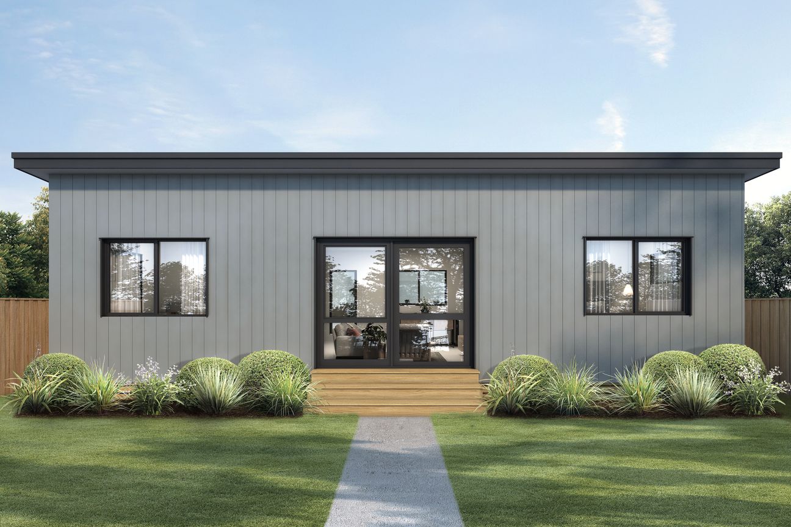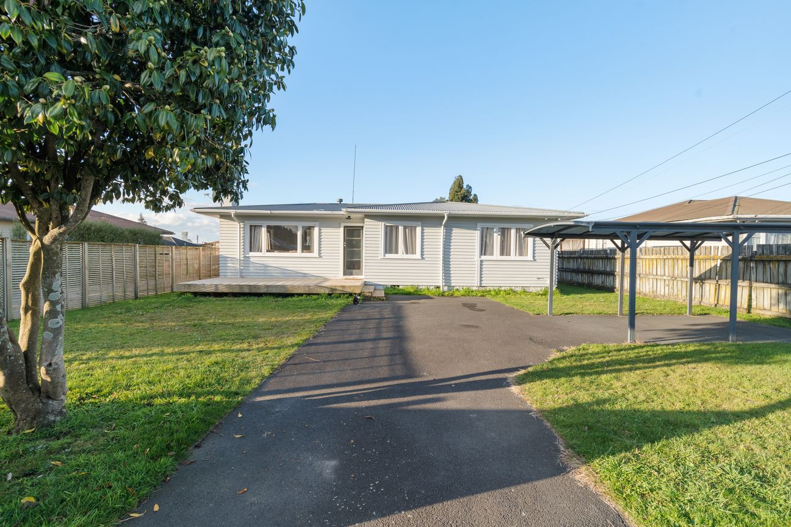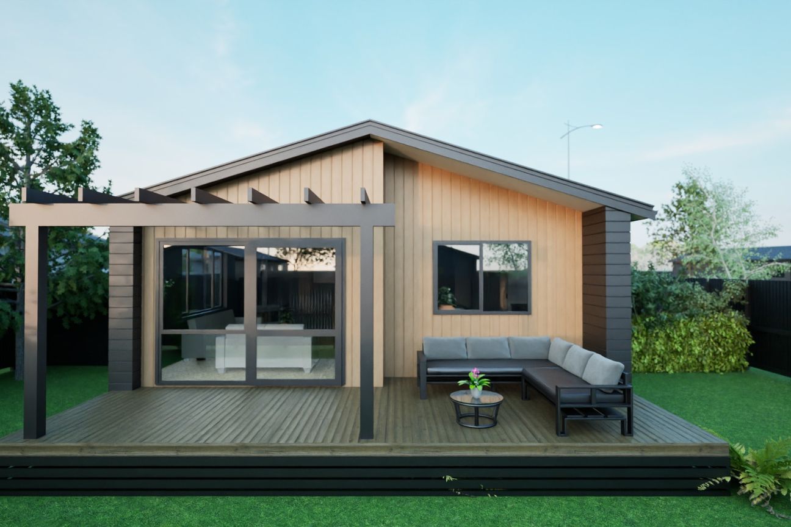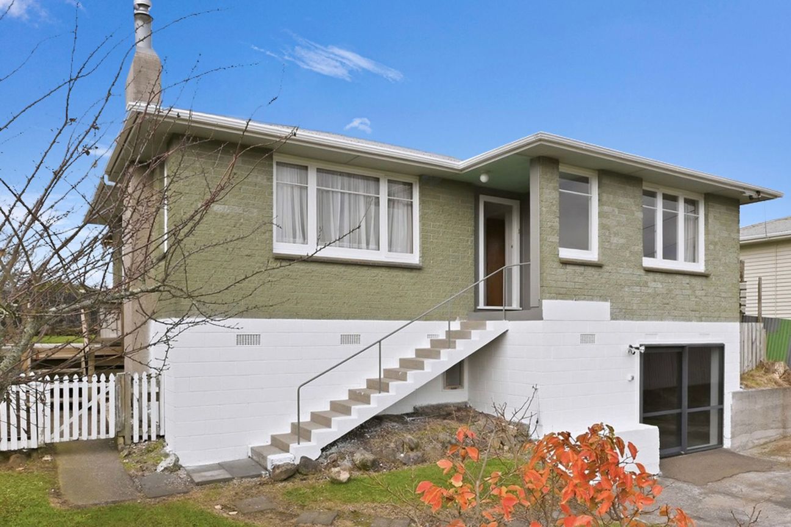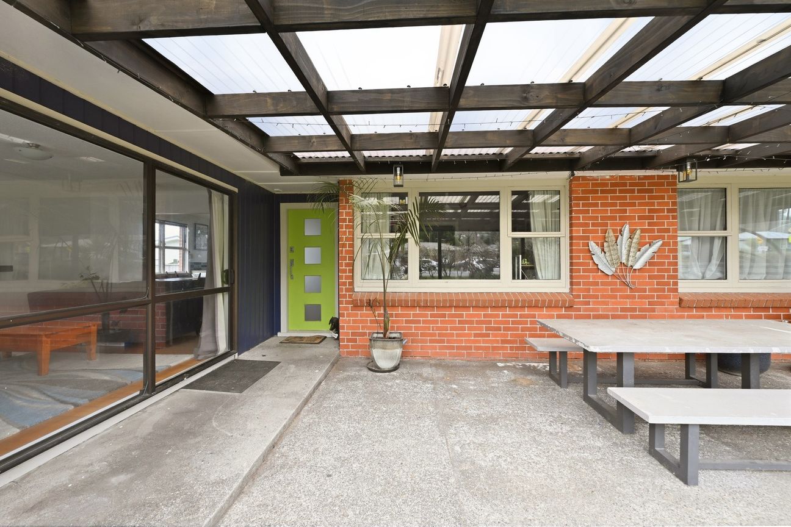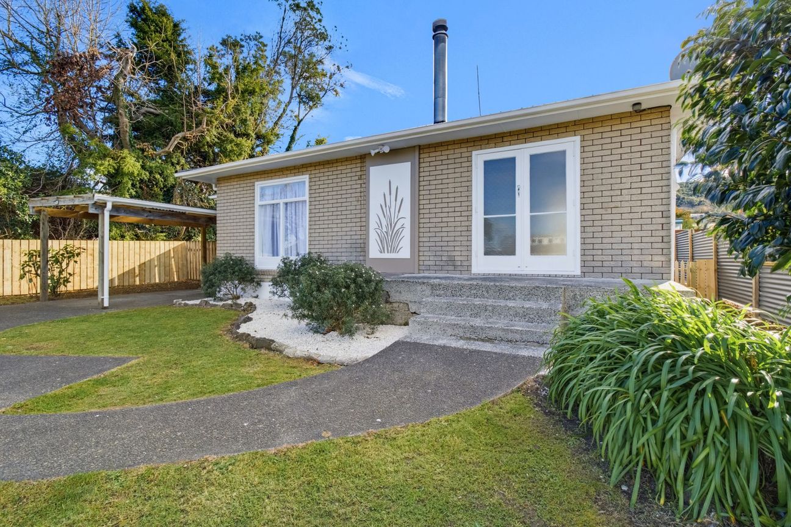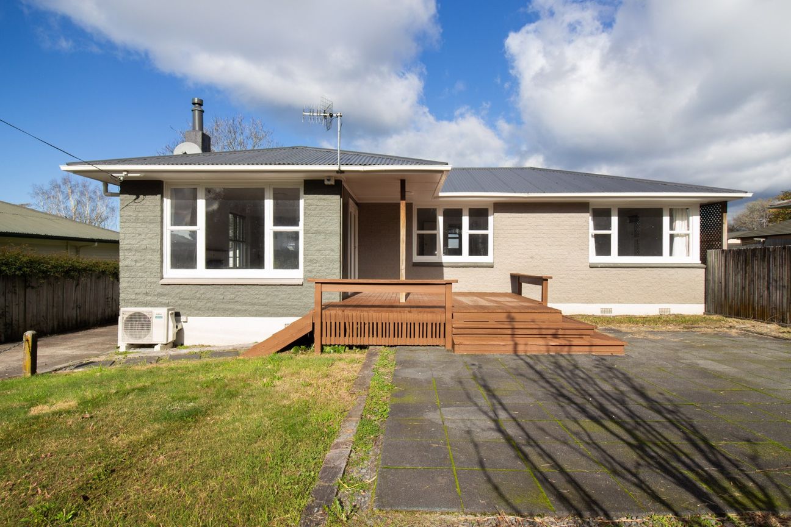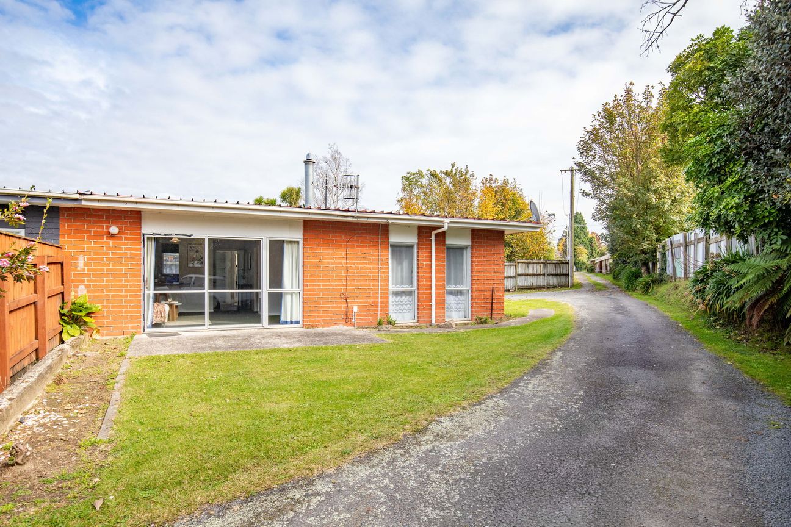
The Shirley plan is perfect for larger families as this home covers all the necessities for everyday living in 104m2! A great option for indoor/outdoor entertaining with the semi-open plan living at one end of the home, allowing privacy for the bedrooms. This home is spacious and includes 4 double bedrooms, a full-sized bathroom, a separate toilet, and laundry access right by the back door. Every one of our homes include: Monopitch or Gable Roof options BGC Nuline Plus Weatherboard Coloursteel Roofing Exterior Painting Complete kitchen and bathroom Aluminium, double glazed joinery Carpet Fully insulated Interior Painting Kitchen appliances Plumbing* Electrical* Ready for on-site connection Other options available. Reasons to work with us: 16 Predesigned plans that can be fully customised. We can deliver almost anywhere in the North Island. Full healthy homes standards pre met* Take advantage of new build interest deductibility. Quality without sacrifice. Lower build cost: due to constructing homes in one place, we are able to build at a significantly lower price when compared to on-site built homes. Built off-site means minimal disruptions equating minimal rent loss. Steep Slop? With Exeter Homes varied designs we can install your home high up on piles without significant earthworks. *Contact us for more information *Note all prices quoted are including GST, plus delivery and installation on piles. Please contact us directly to confirm delivery costs. Images are purely a guide and not an exact representation.Meer tonen
Kerngegevens
Woonoppervlakte104 m²
Slaapkamers4
Badkamers1
GemeenteRotorua
Geadverteerd op
realestate.co.nz
166.361 €
Prijsgeschiedenis
Kaart
Locatie
Geschatte locatie op basis van het gebied van de advertentie.