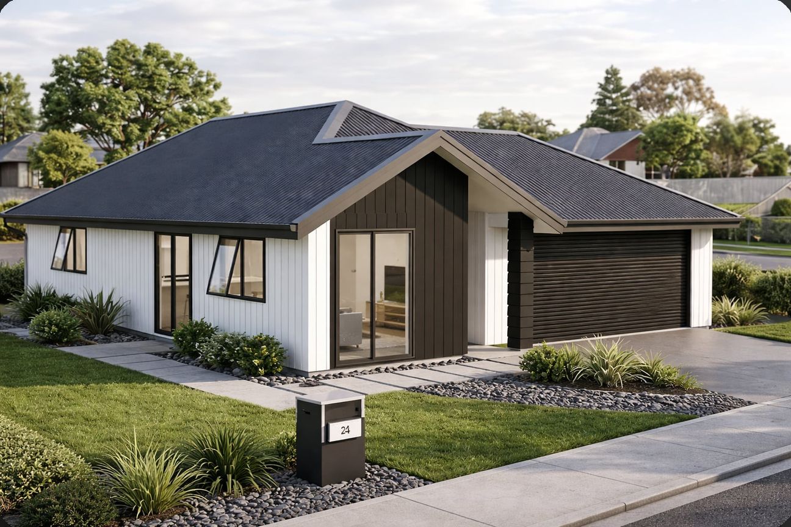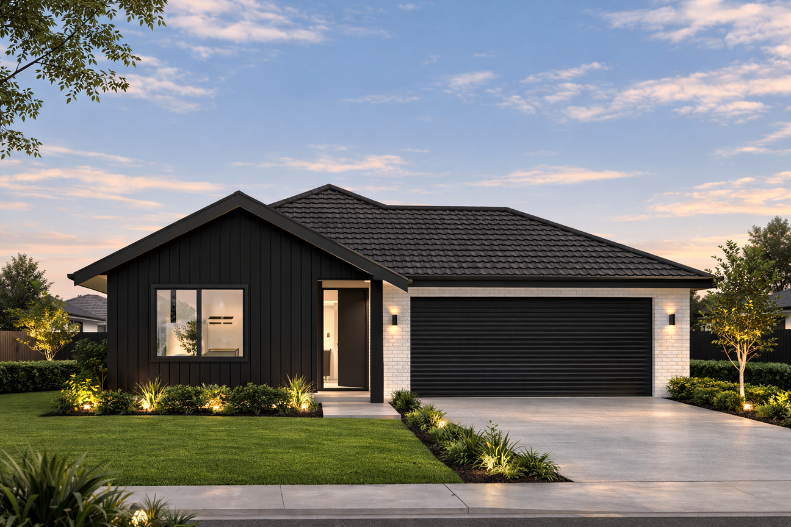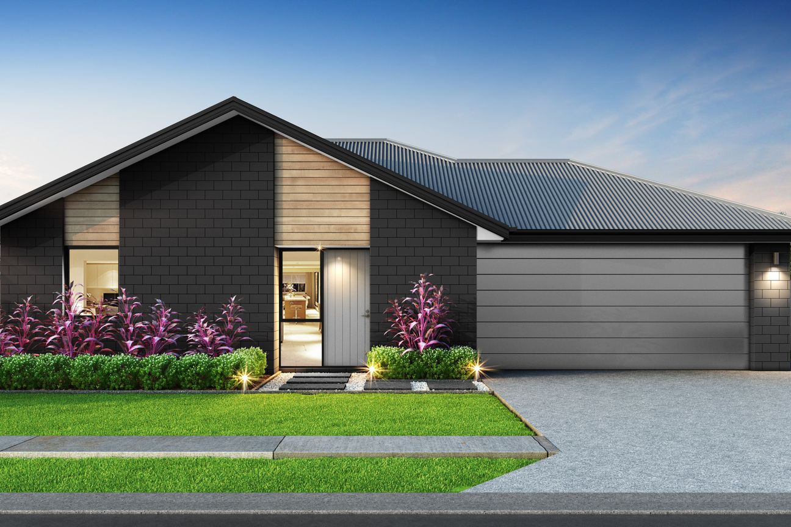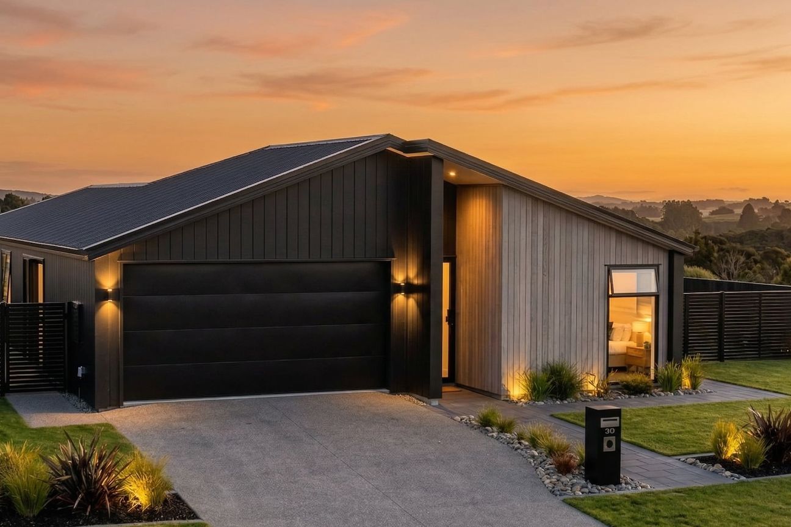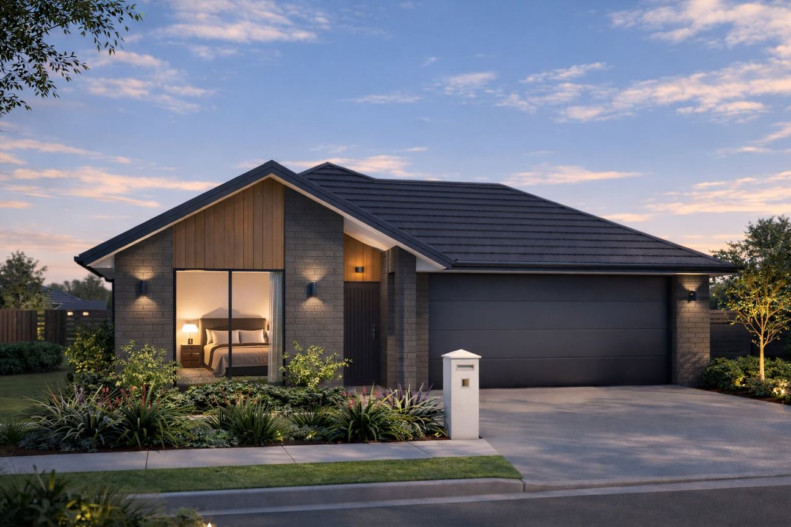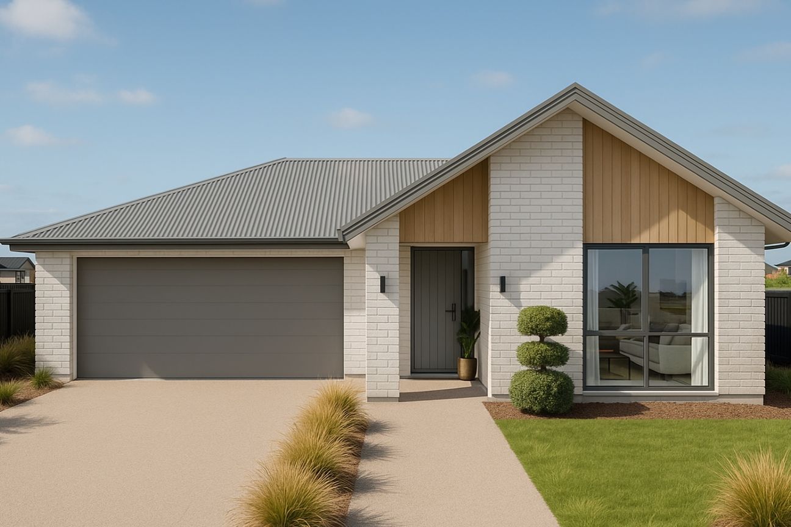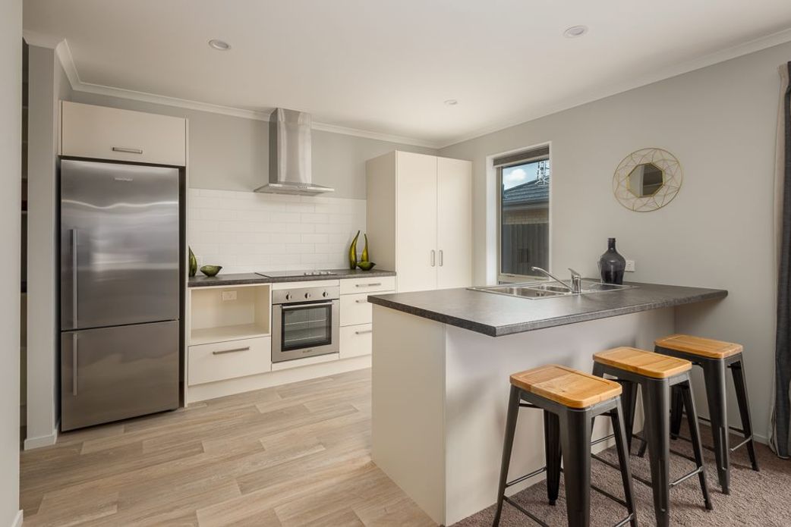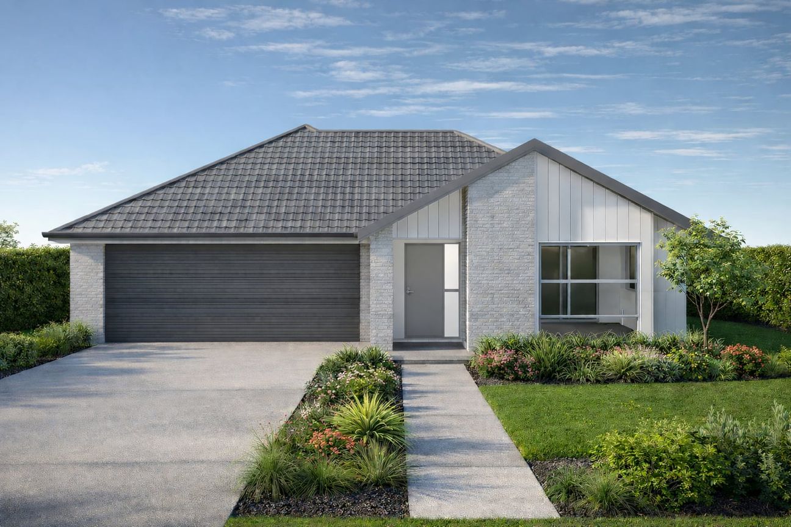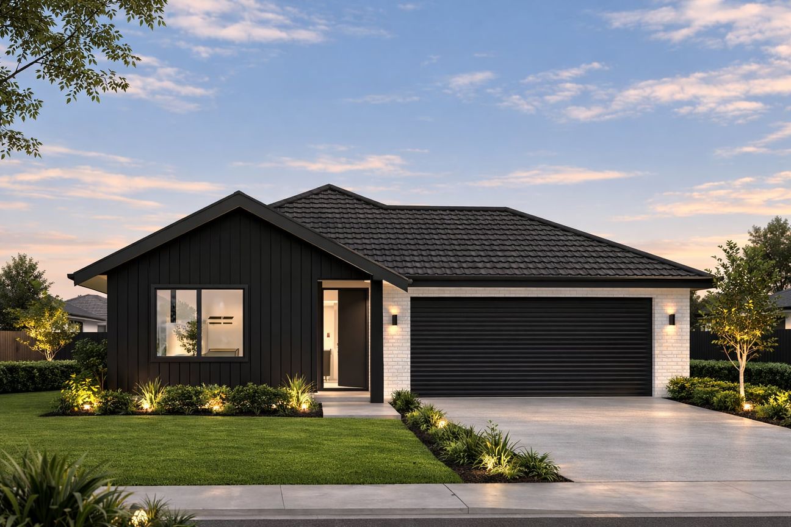
A smart and stylish home in Paerata Rise The Rifleman 141 plan delivers a well-considered layout that combines functionality with modern design. With three generous bedrooms, including a master suite with walk-in wardrobe and ensuite, this home offers a comfortable space that works well for families, first-home buyers or downsizers. The central open-plan kitchen, dining and lounge area creates a welcoming space to relax. The modern kitchen features quality Fisher & Paykel appliances and a practical layout designed for everyday use. Life in Paerata Rise Located between Karaka and Pukekohe, Paerata Rise is one of South Auckland’s most exciting new master-planned communities. Designed to encourage connection and outdoor living, the neighbourhood will eventually include around 4,500 homes surrounded by parks, neighbourhood reserves, walking paths and cycleways. Families benefit from excellent schooling options, playgrounds and green spaces throughout the community, while nearby Pukekohe provides a wide range of shops, cafés and everyday amenities. Future plans for the area include retail spaces and a transport hub with a railway station, making commuting to Auckland even easier. House & Land Package includes 141m² of internal living 460m² of north-facing land Double garage Three spacious bedrooms, including a master suite with walk-in wardrobe & ensuite Heat pump Modern kitchen with Fisher & Paykel appliances Top soil, grass seed, some landscaping Fencing Our Signature Service Promise Building your home should be a positive and exciting experience. When you build with Signature Homes, you receive: Industry-leading building guarantees for peace of mind A dedicated team supporting you throughout the journey Transparent and reliable pricing Over 40 years of experience building homes across New Zealand Clear timelines so you know what to expect Ready to get started? Contact Signature Homes Papakura & Franklin today and let’s help turn your plans into reality. All house and land packages are fully customisable and can be tailored to suit your lifestyle and needs. Final home appearance may vary depending on design selections. Pricing may be subject to engineering and final design requirements. Want to experience our quality first-hand? Visit our Paerata Rise showhome and see the finishes and design that go into every home we build. Open daily 11am–4pm at 32 Te Rātā Boulevard.Meer tonen
Wat is inbegrepen
Parkeren
Kerngegevens
Woonoppervlakte141 m²
Perceeloppervlakte460 m²
Slaapkamers3
Badkamers2
GemeentePukekohe
Geadverteerd op
realestate.co.nz
548.816 €
Prijsgeschiedenis
Kaart
Locatie
Geschatte locatie op basis van het gebied van de advertentie.