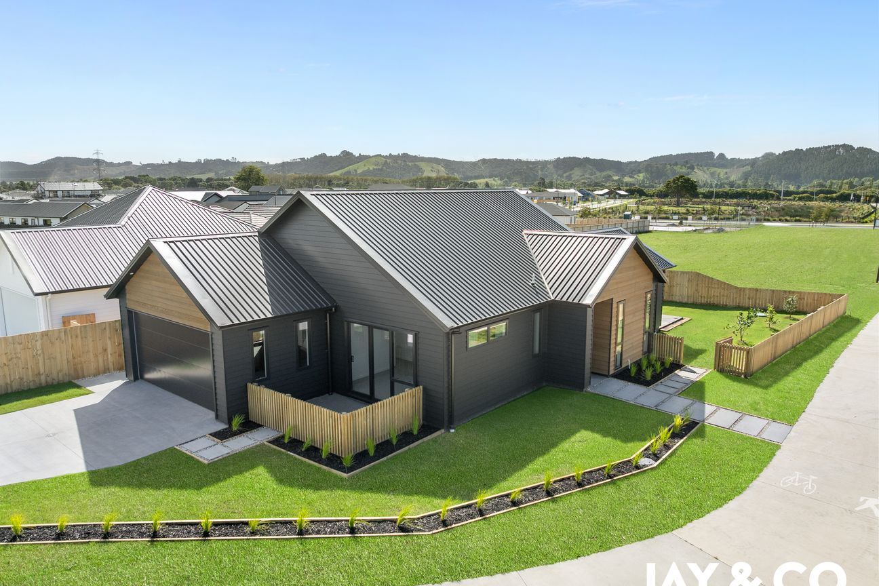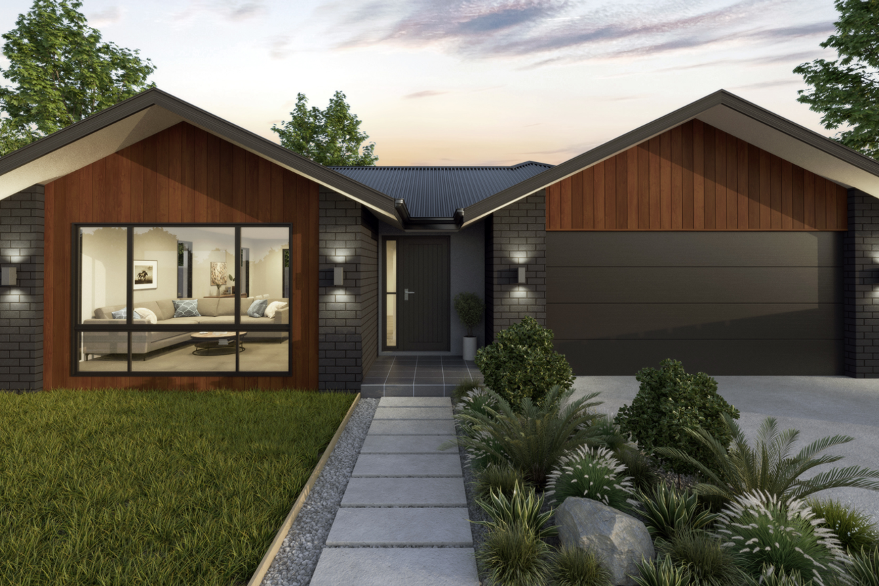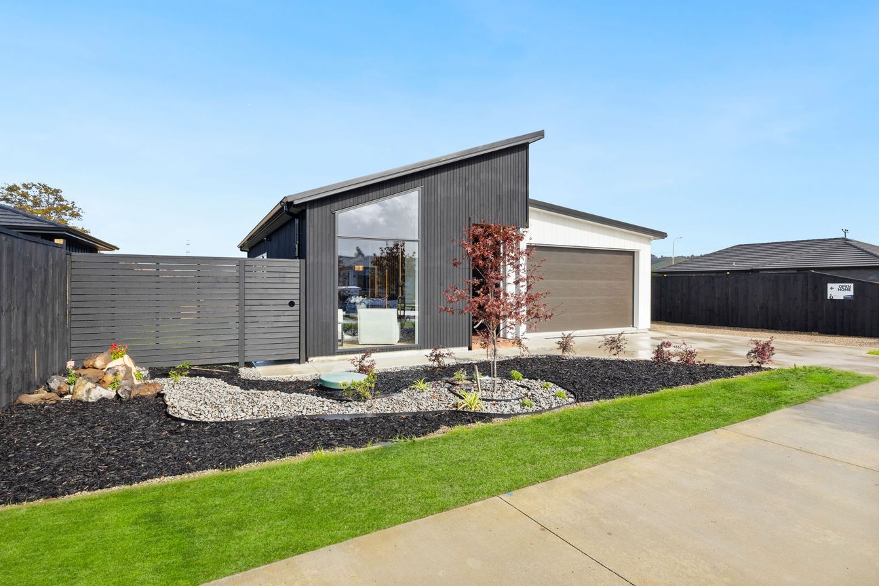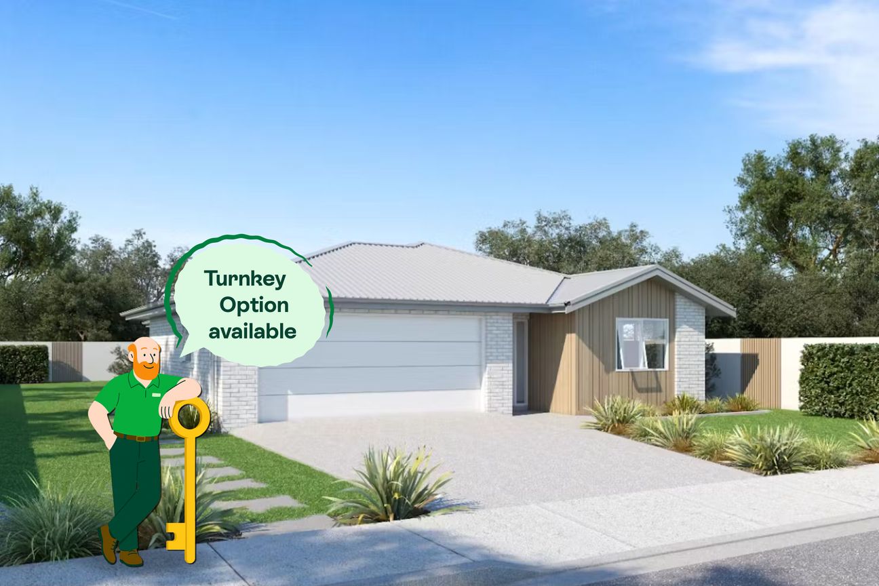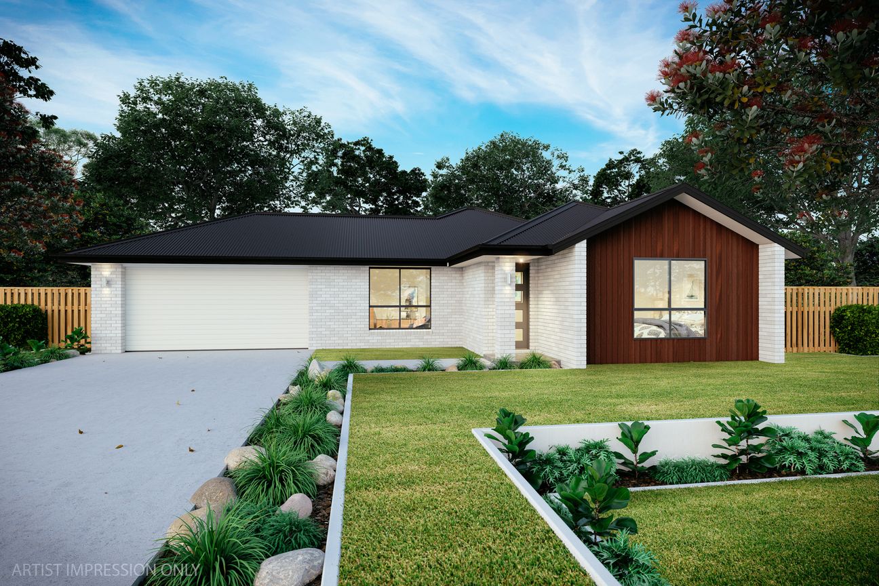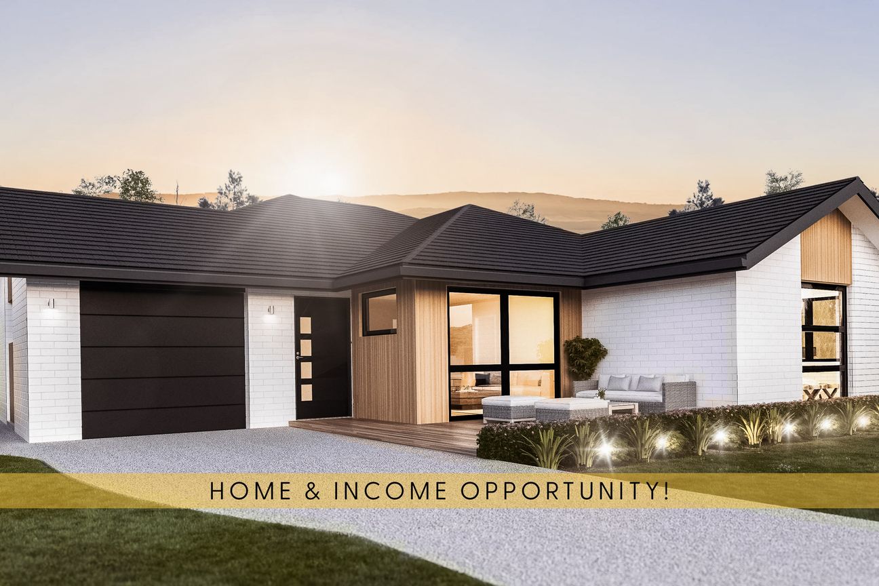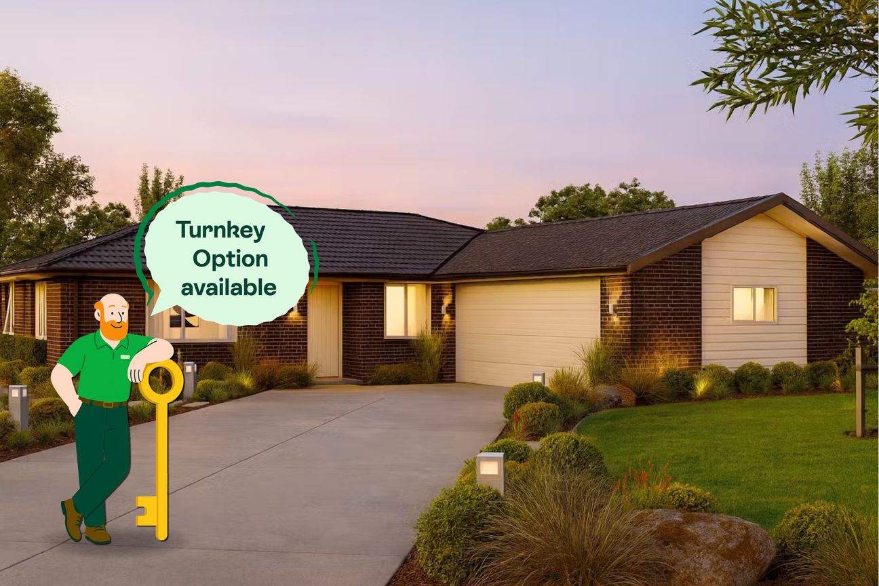
Positioned on a prominent corner site in one of Clevedon's most desirable locations, this brand-new four bedroom home offers exceptional modern living with style and sophistication. Architecturally designed, this property offers a generous layout which includes four spacious bedrooms, two stylish bathrooms, an open-plan kitchen and living areas as well as a generous double garage. At the heart of the home, the designer kitchen is a showpiece of both form and function, featuring premium appliances, high-end finishes, and a butler's pantry. It opens seamlessly into spacious living and dining areas, perfect for entertaining or relaxed family life. Built with superior craftsmanship and backed by a Master Builder's warranty, the home also offers practical features such as a double internal-access garage, loft storage, and thoughtful everyday functionality. Within easy walking distance of cafes, parks, and the village, it combines convenience with a vibrant, community-focused lifestyle. All prospective purchasers shall complete their own due diligence, seek legal and expert advice, and satisfy themselves with respect to information supplied during the marketing of this property, including but not limited to: the floor and land sizes, boundary lines, underground services, along with any scheme plans or consentsMeer tonen
Wat is inbegrepen
Garage
Parkeren
Kerngegevens
Woonoppervlakte174 m²
Perceeloppervlakte500 m²
Slaapkamers4
Badkamers3
GemeenteFranklin
Geadverteerd op
realestate.co.nz
656.288 €
Prijsgeschiedenis
Kaart
Locatie
Geschatte locatie op basis van het gebied van de advertentie.