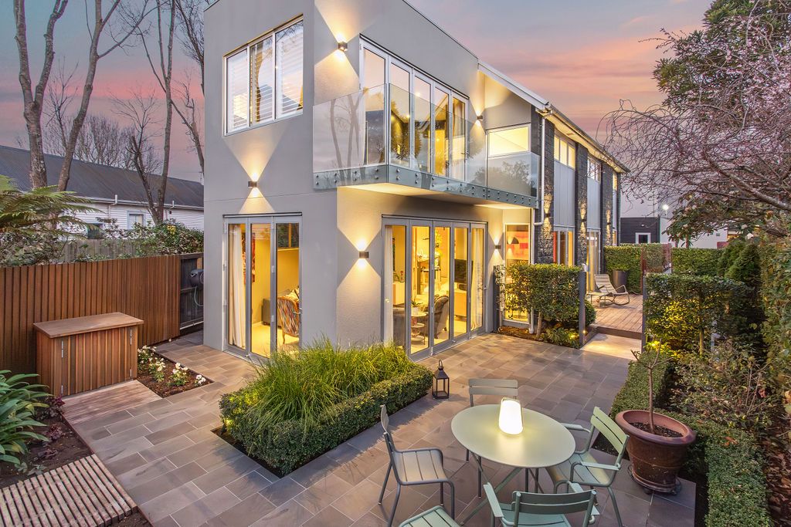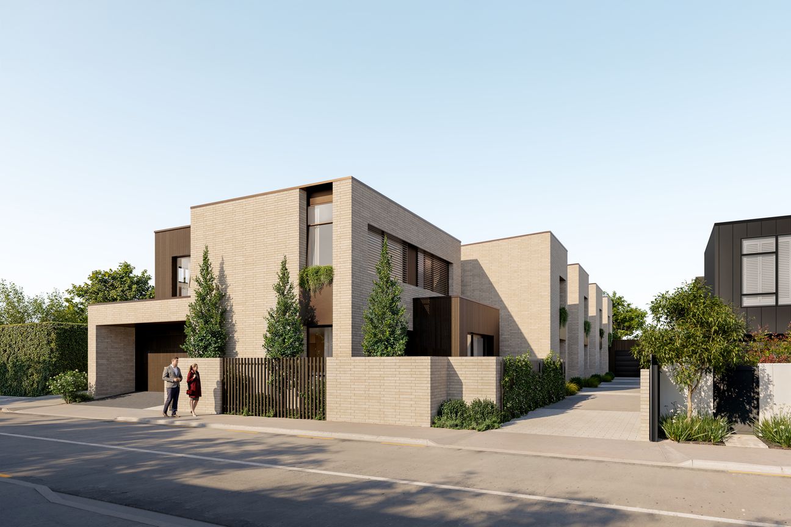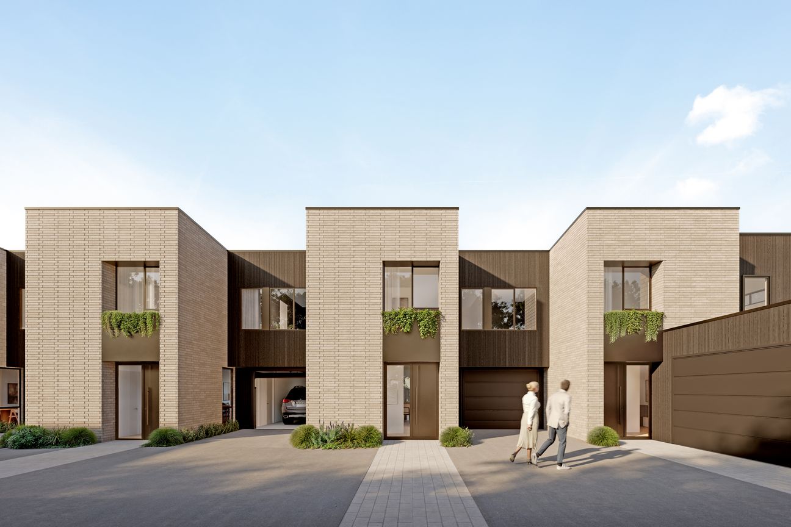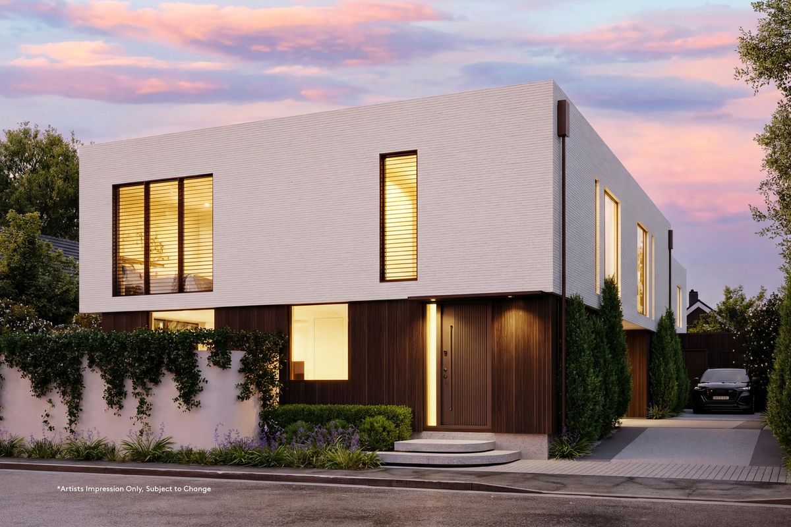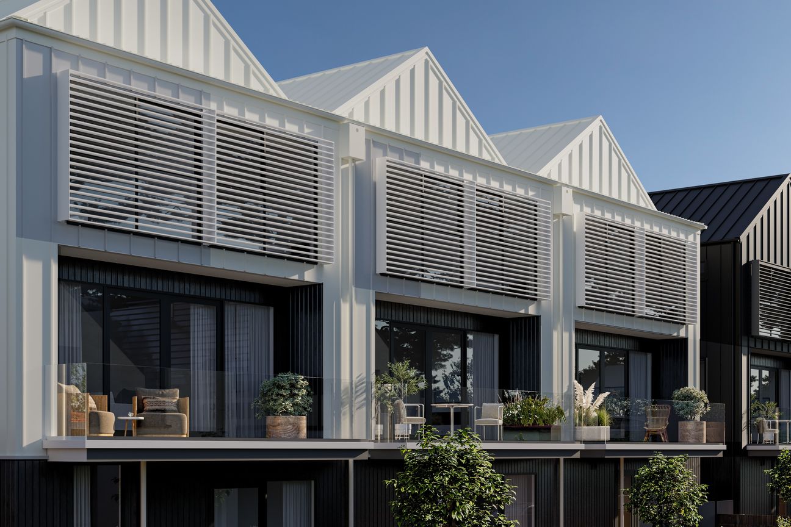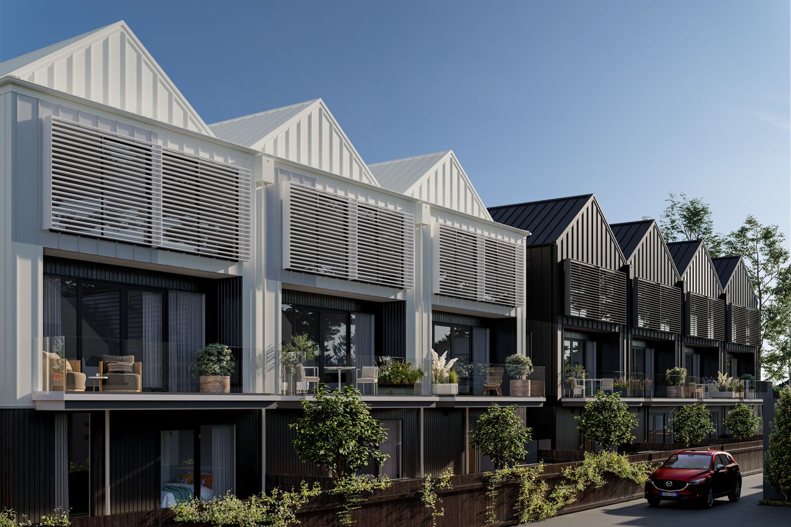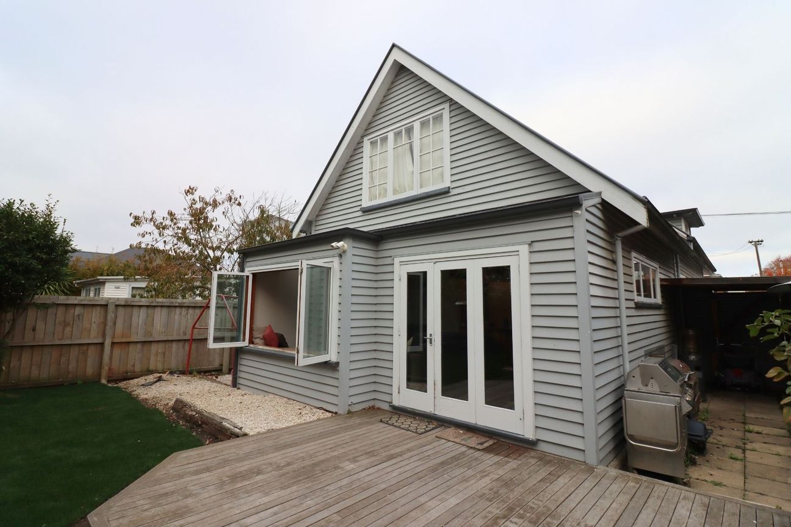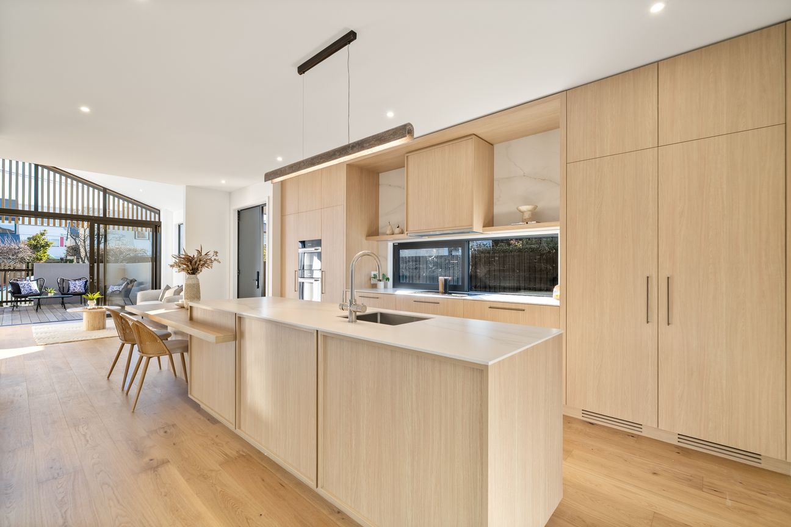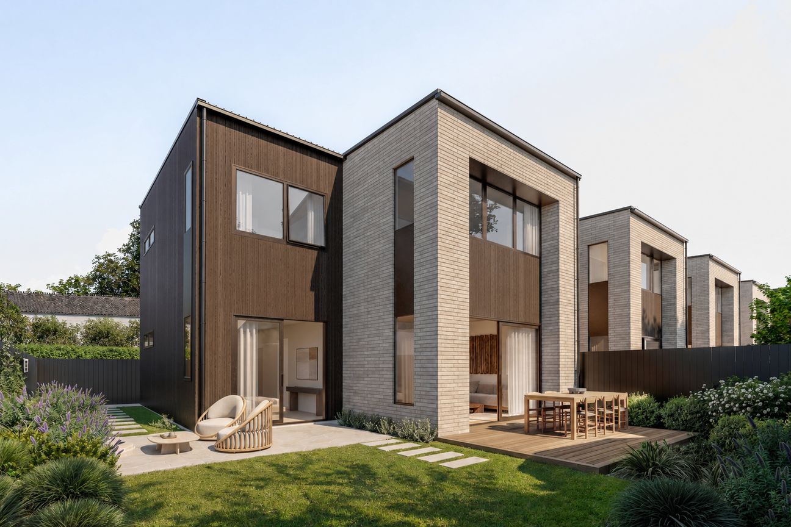
Prime Merivale position on a private rear section - short stroll to cafés, bakeries and Merivale Mall, moments from Hagley Park and the CBD Light-filled open-plan living and dining area with gas fire, plus bi-fold doors opening to a sun-soaked northwest-facing terrace and landscaped gardens Separate lounge with garden views, plus an additional upstairs living area for family flexibility Designer kitchen with wine fridge, steam oven, breakfast bar, and both gas and induction cooking Three generously sized bedrooms, each with walk-in wardrobe and private ensuite Dedicated downstairs office, flexible as a fourth bedroom, plus a full family bathroom on the ground floor Double internal-access garage with additional off-street parking Spa pool set amongst established, irrigated gardens, plus a glasshouse Diesel radiator heating, built-in speakers, security cameras, alarm system and central vacuum system Zoned for Elmwood School, Heaton Intermediate, Burnside High School, Christchurch Boys' High School and Christchurch Girls' High School Info Pack: https://www.propertyfiles.co.nz/property/93merivaleMeer tonen
Wat is inbegrepen
Garage
Parkeren
Kerngegevens
Woonoppervlakte301 m²
Perceeloppervlakte518 m²
Slaapkamers4
Badkamers4
GemeenteChristchurch
Geadverteerd op
realestate.co.nz
1.270.915 €
Prijsgeschiedenis
Kaart
Locatie
Geschatte locatie op basis van het gebied van de advertentie.