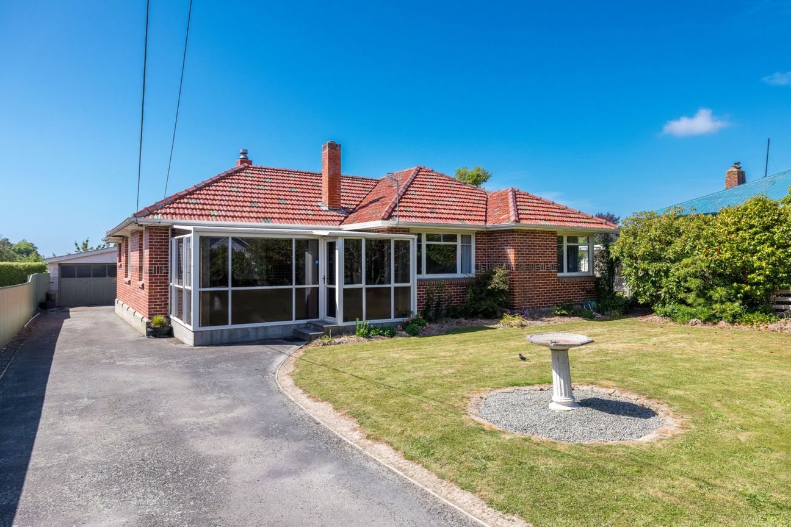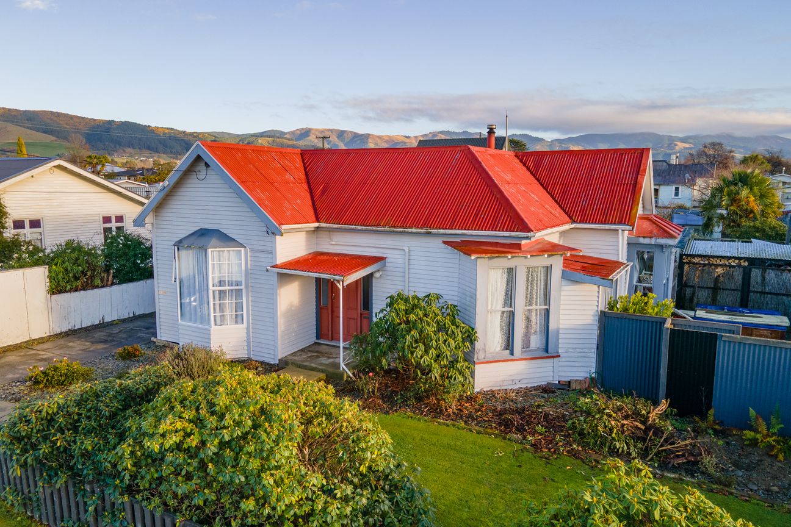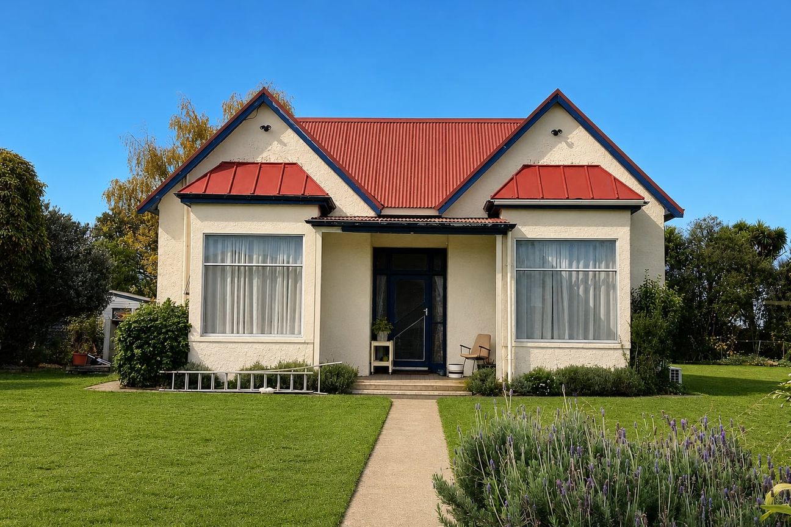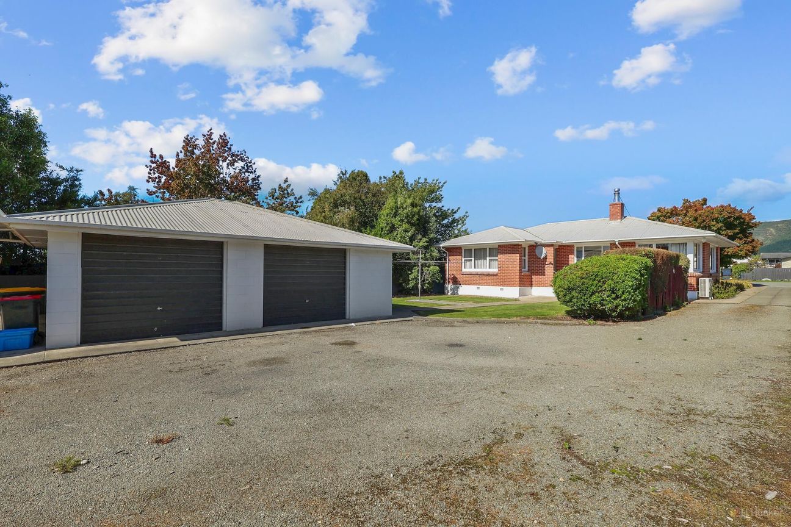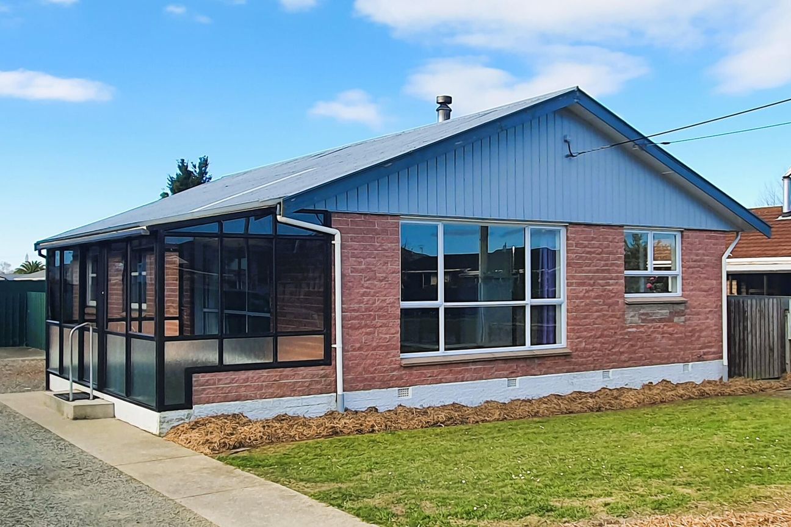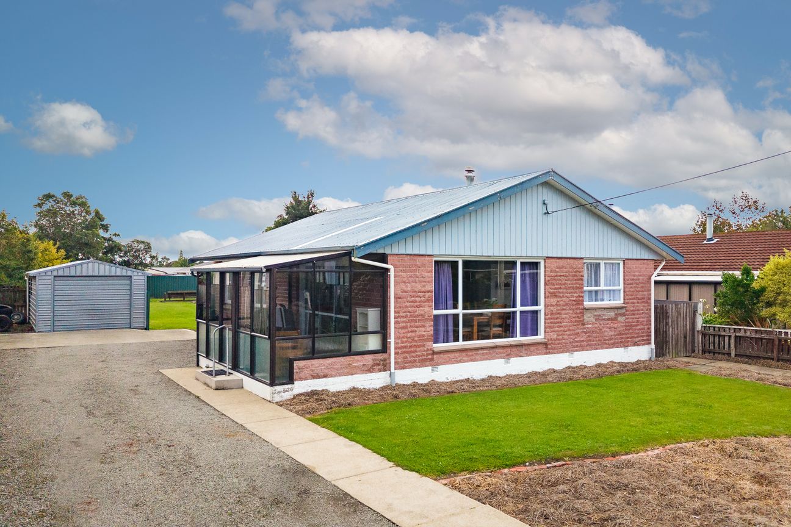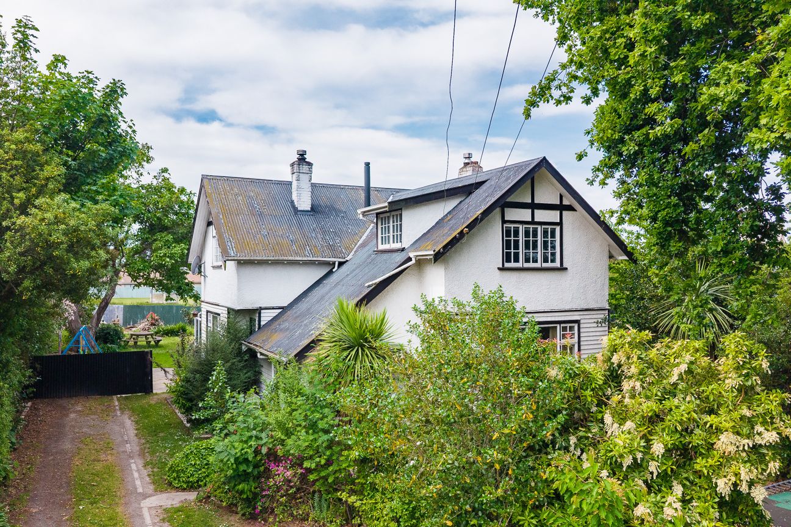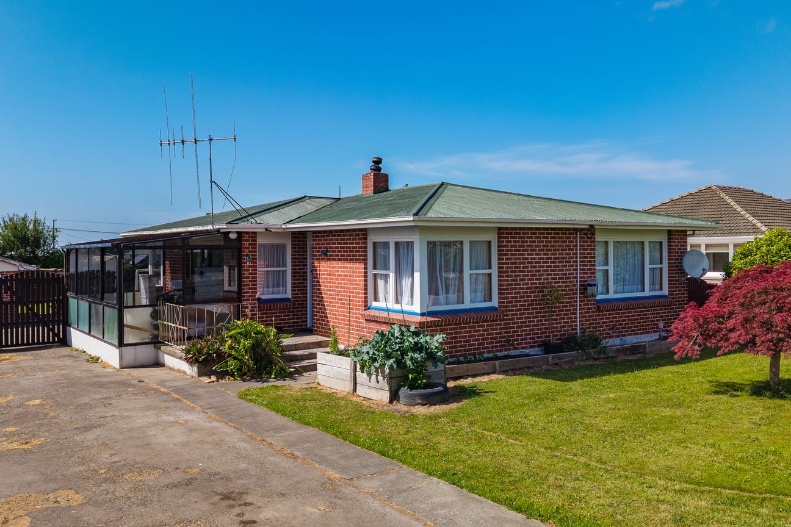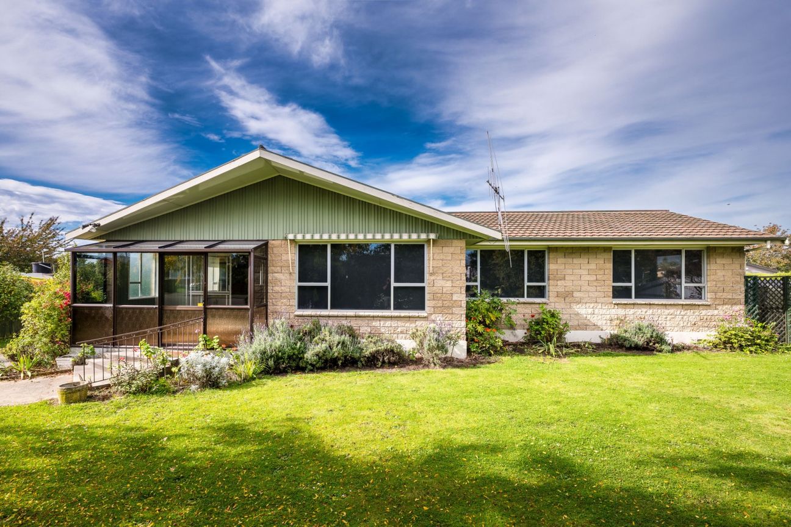
Welcome to this charming 1950s brick and tile home with decorative ceilings, great street appeal and ample potential! Perfect for family living, it features two versatile living rooms and a sun-drenched north-facing conservatory. With three spacious bedrooms, each with wardrobes and the third bedroom includes a sunroom that can serve as an office, playroom or craft room. The home boasts an open-plan kitchen, dining, and family area, alongside a separate lounge for quiet moments. Additional conveniences include a bathroom, shower room, separate toilet, and a spacious laundry with extra storage. Stay warm year-round with an older log burner on wetback and heat pump, complemented by ceiling and underfloor insulation. The house has also just been rewired. Outside, enjoy a sealed driveway leading to a large single garage with a workshop and adjacent carport. The secure backyard is a peaceful retreat featuring established gardens, fruit trees, a woodshed, and a raised vegetable garden. Within walking distance to schools and town amenities, this spacious family home is an excellent opportunity to create lasting memories. Don't miss out - mark your calendar for a summer moveMeer tonen
Wat is inbegrepen
Garage
Parkeren
Kerngegevens
Woonoppervlakte153 m²
Perceeloppervlakte1 012 m²
Slaapkamers3
Badkamers1
Geadverteerd op
realestate.co.nz
244.325 €
Prijsgeschiedenis
Kaart
Locatie
Geschatte locatie op basis van het gebied van de advertentie.