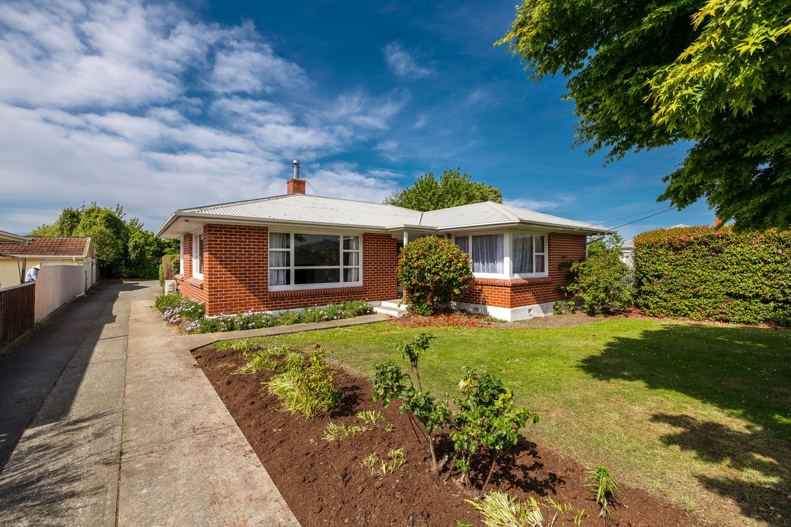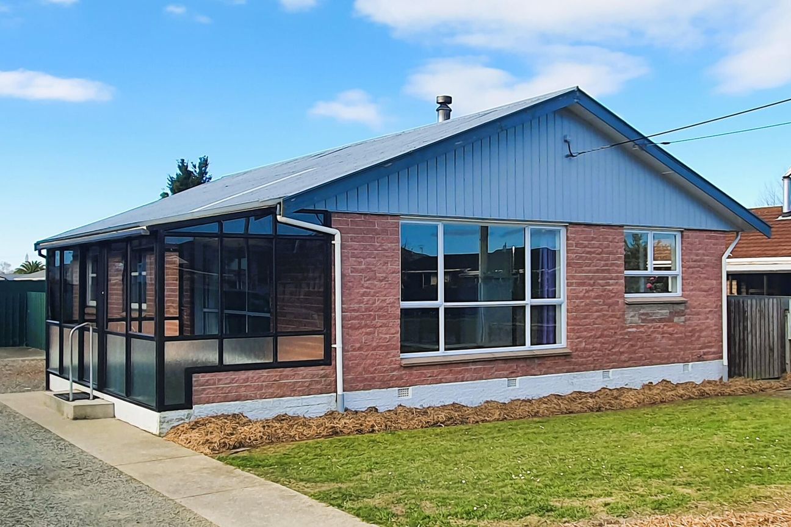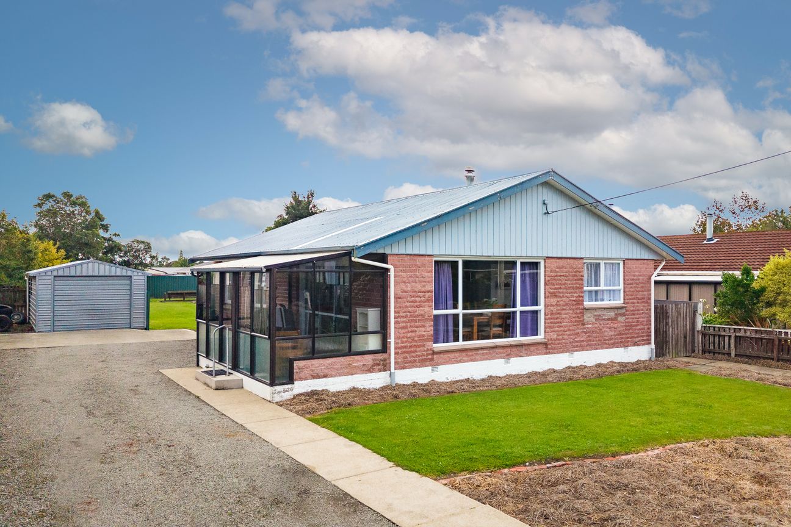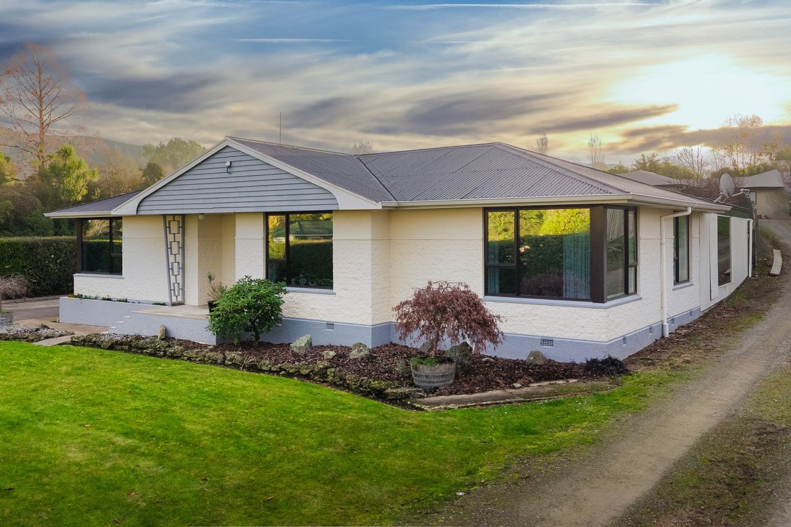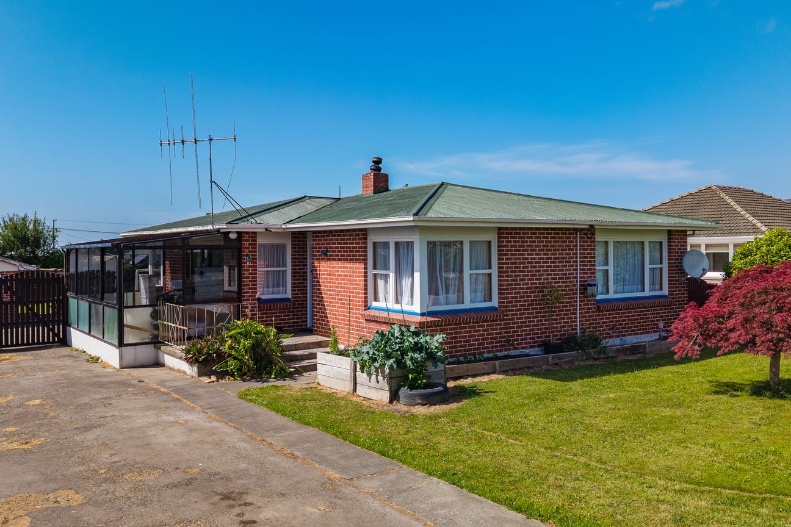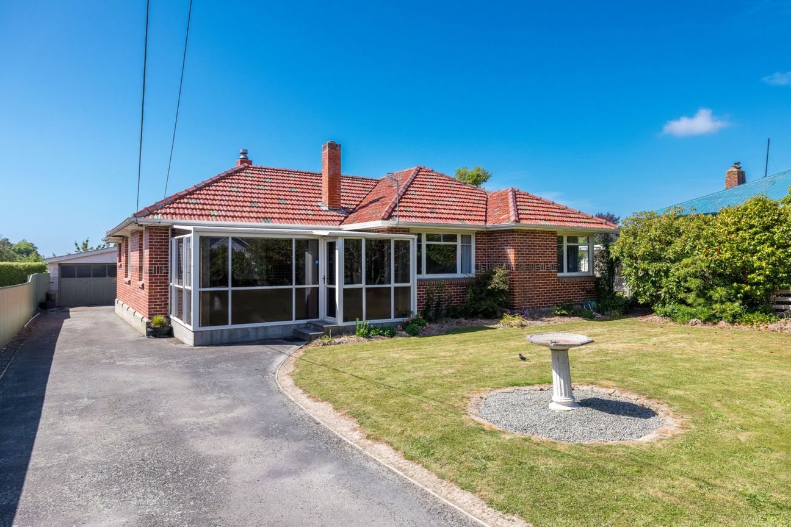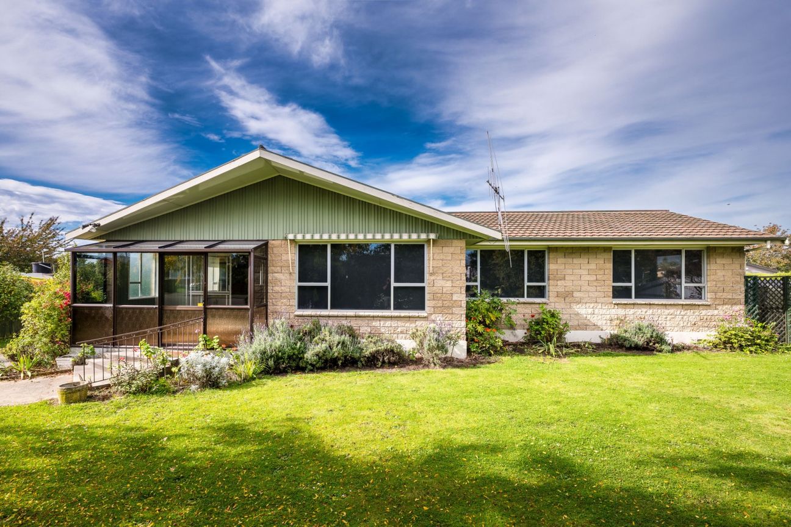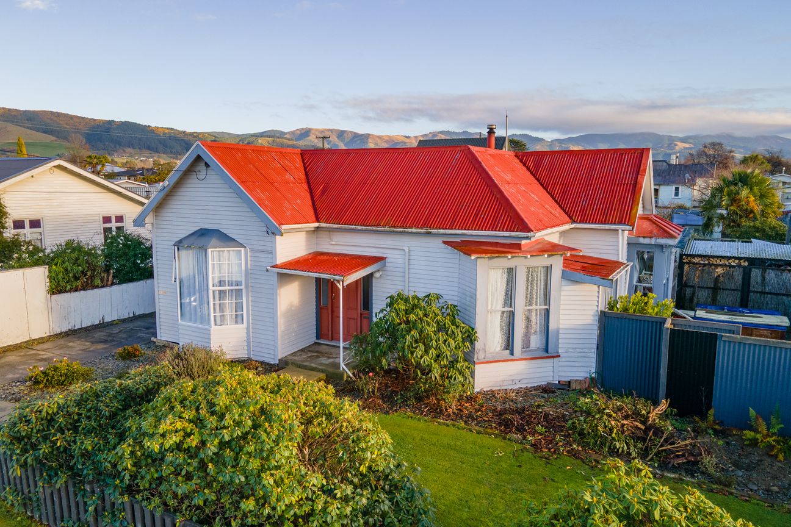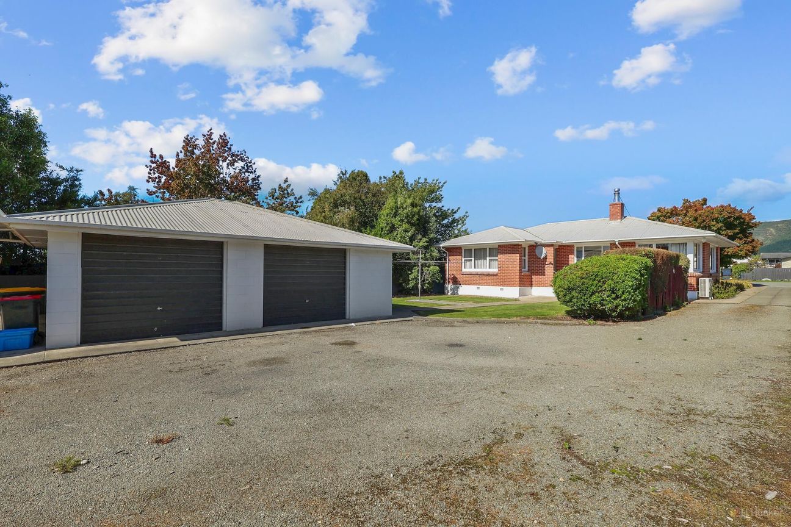
This permanent material home designed for comfort and convenience. The modern open-plan kitchen and dining area feature a heat pump for year-round comfort and an inbuilt laundry for added practicality. Relax in the separate lounge with a cozy log burner on wet back, perfect for those chilly evenings. The home offers three double bedrooms, each with built in wardrobes, and a linen cupboard in the hallway for extra storage. The bathroom includes a separate bath and shower, the toilet is also separate. Outside, enjoy a double garage with workshop space for your hobbies or projects. There’s also a campervan carport, making this property ideal for active lifestyles. Don’t miss this fantastic opportunity – call today to arrange a viewing! Disclaimer: All information provided in this advertisement is deemed reliable but is not guaranteed and should be independently verified. The property details, measurements, floor plans, and photographs are for illustrative purposes only and may be subject to change without notice. Neither the seller, agent, nor any affiliated parties make any representation or warranty, express or implied, as to the accuracy or completeness of the information contained herein. Interested parties are advised to conduct their own inspections and due diligence priorMeer tonen
Wat is inbegrepen
Garage
Parkeren
Kerngegevens
Woonoppervlakte130 m²
Perceeloppervlakte967 m²
Slaapkamers3
Badkamers1
Geadverteerd op
realestate.co.nz
248.690 €
Prijsgeschiedenis
Kaart
Locatie
Geschatte locatie op basis van het gebied van de advertentie.